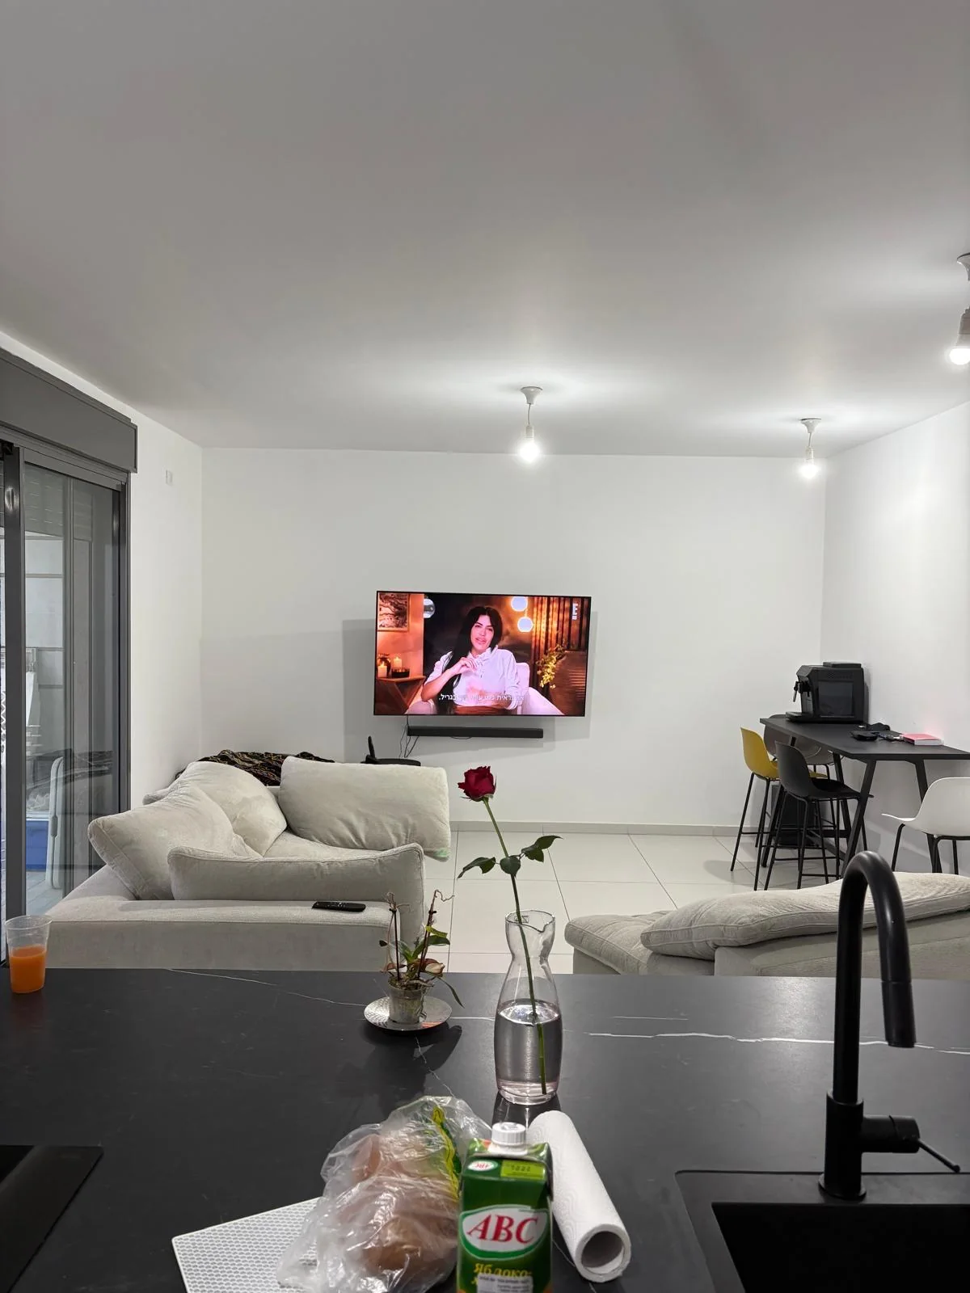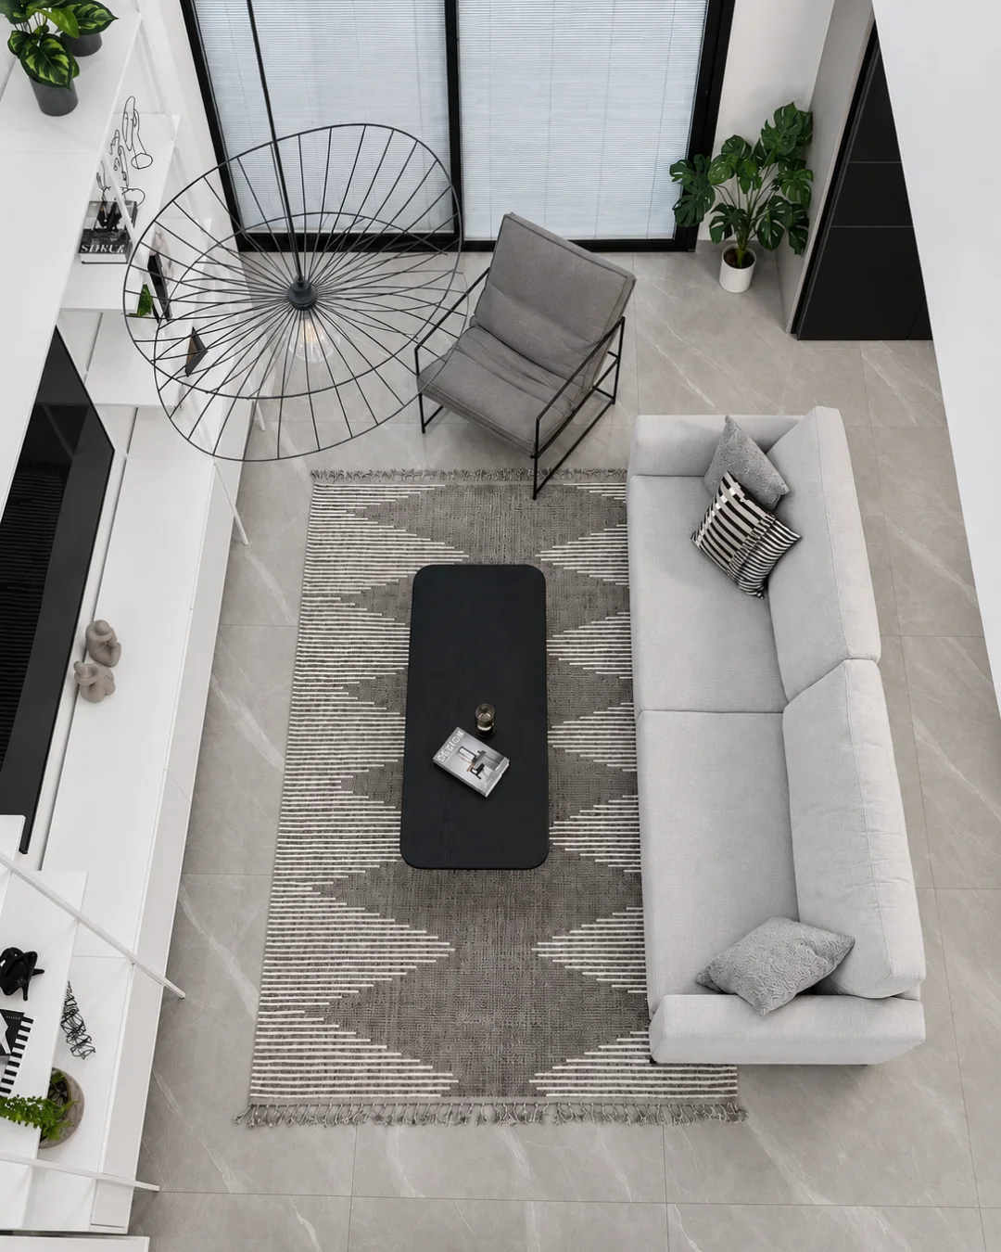
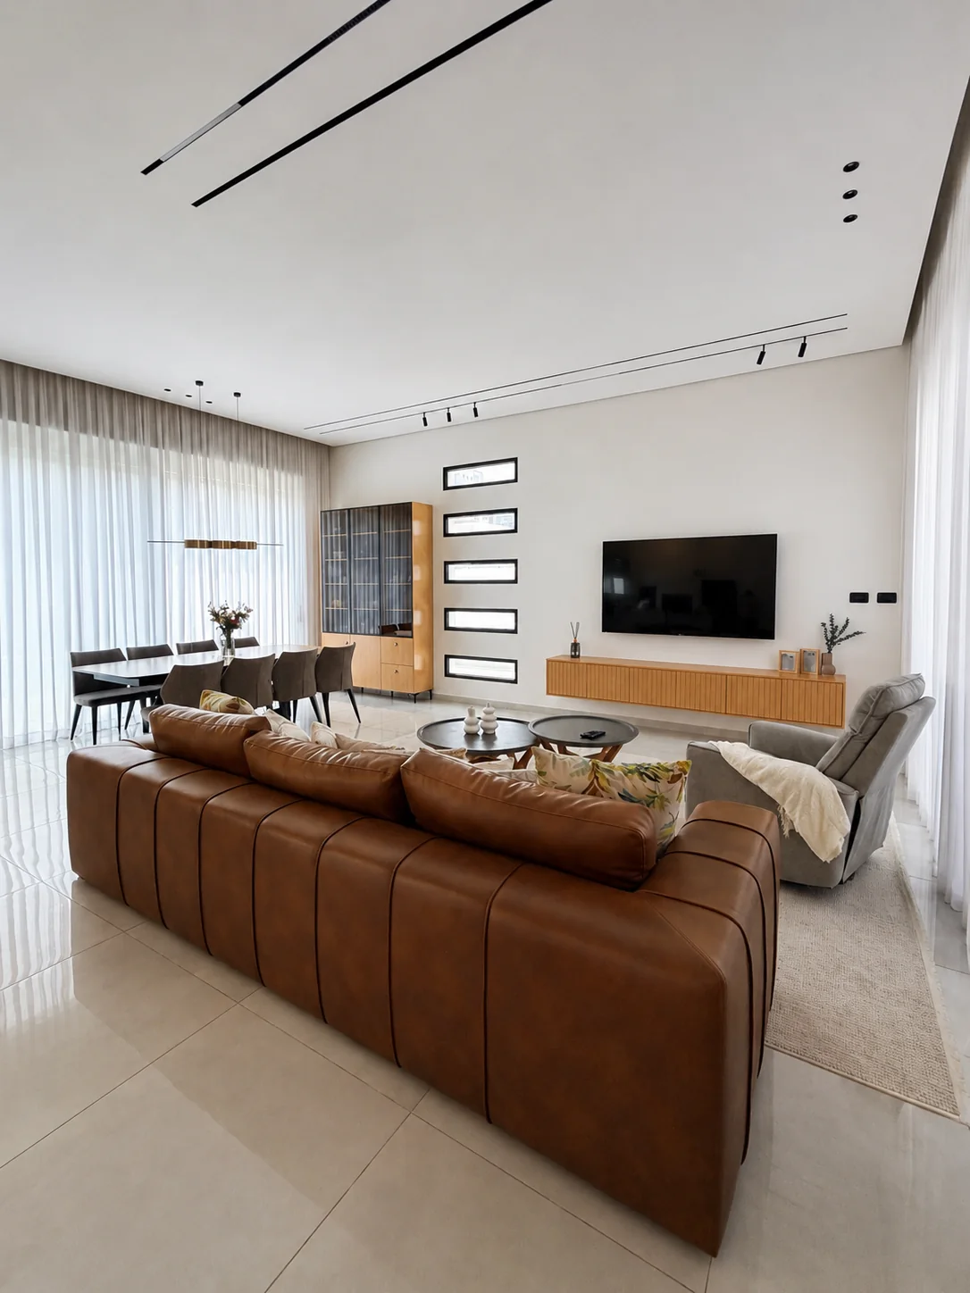
Private Home · Netivot
Custom carpentry & home styling · 2026
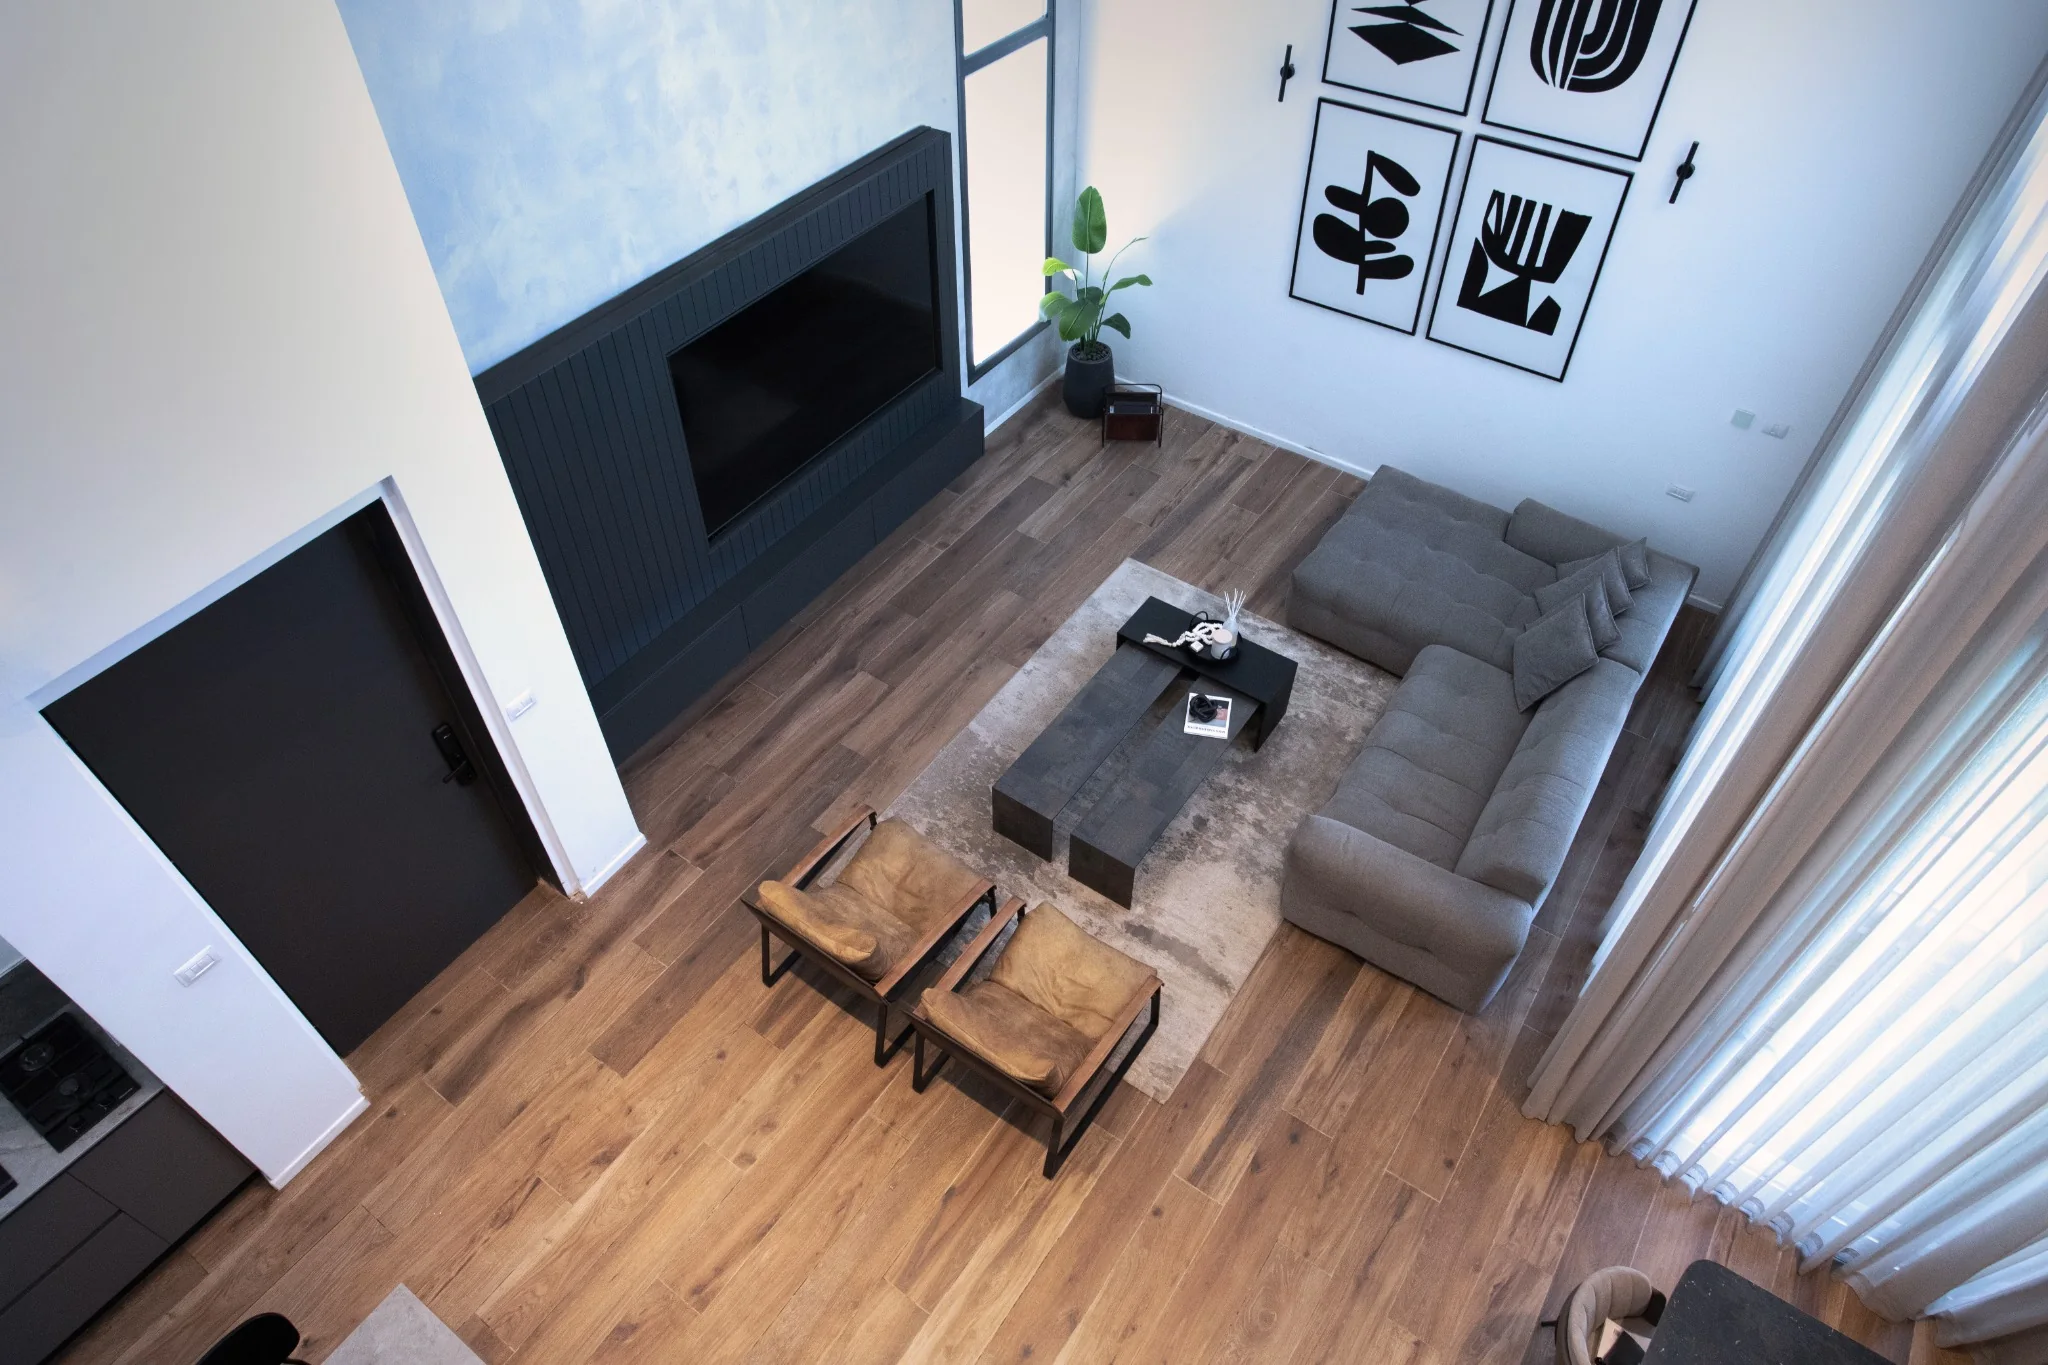
Ofakim · 2022
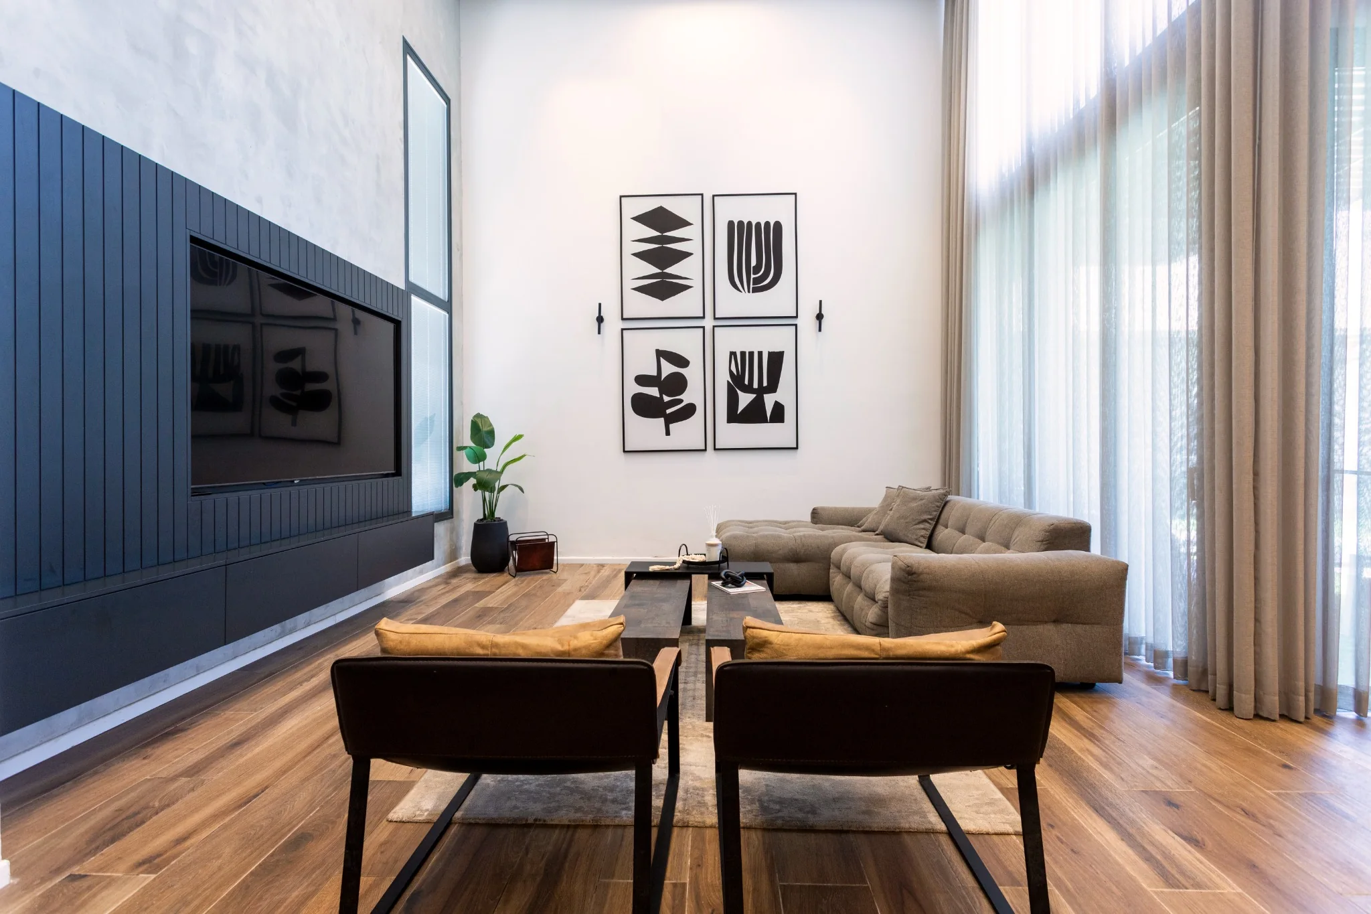
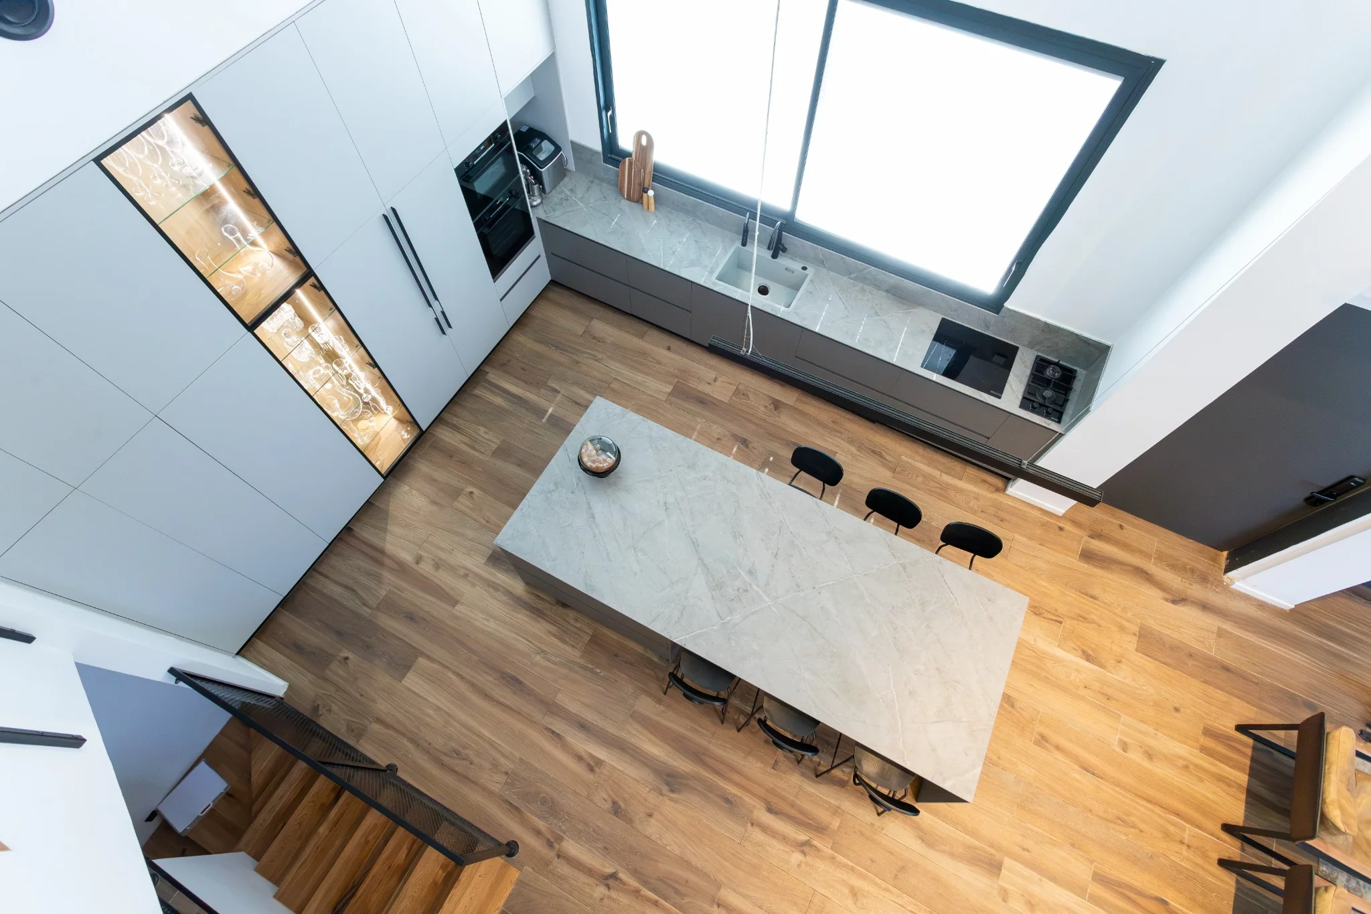
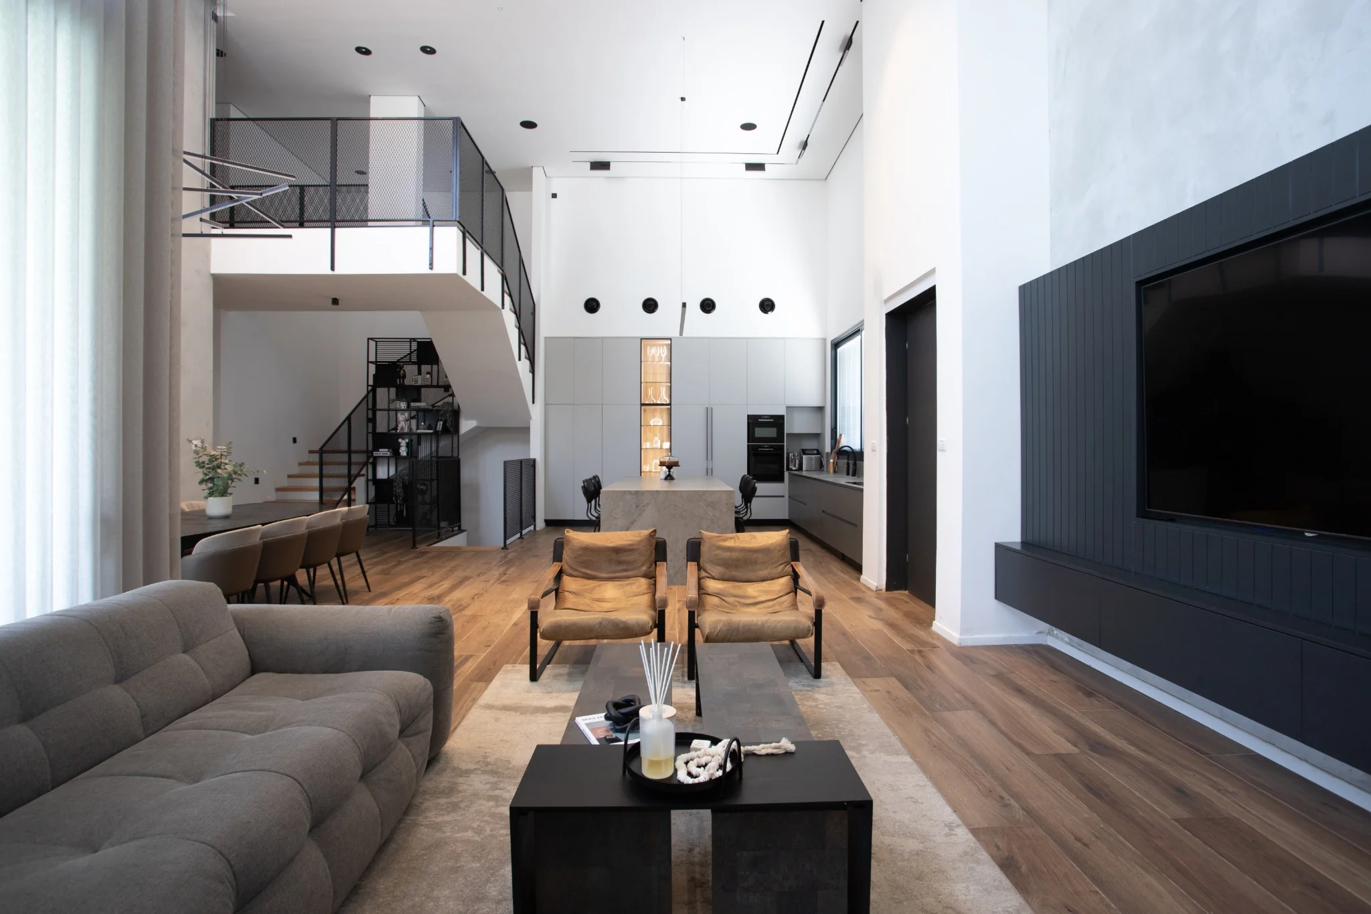
A home tested not only on photography day, but after years of real living. The design is anchored by a double-height space, open flow and a balanced connection between kitchen, living area and calm materiality.
The story
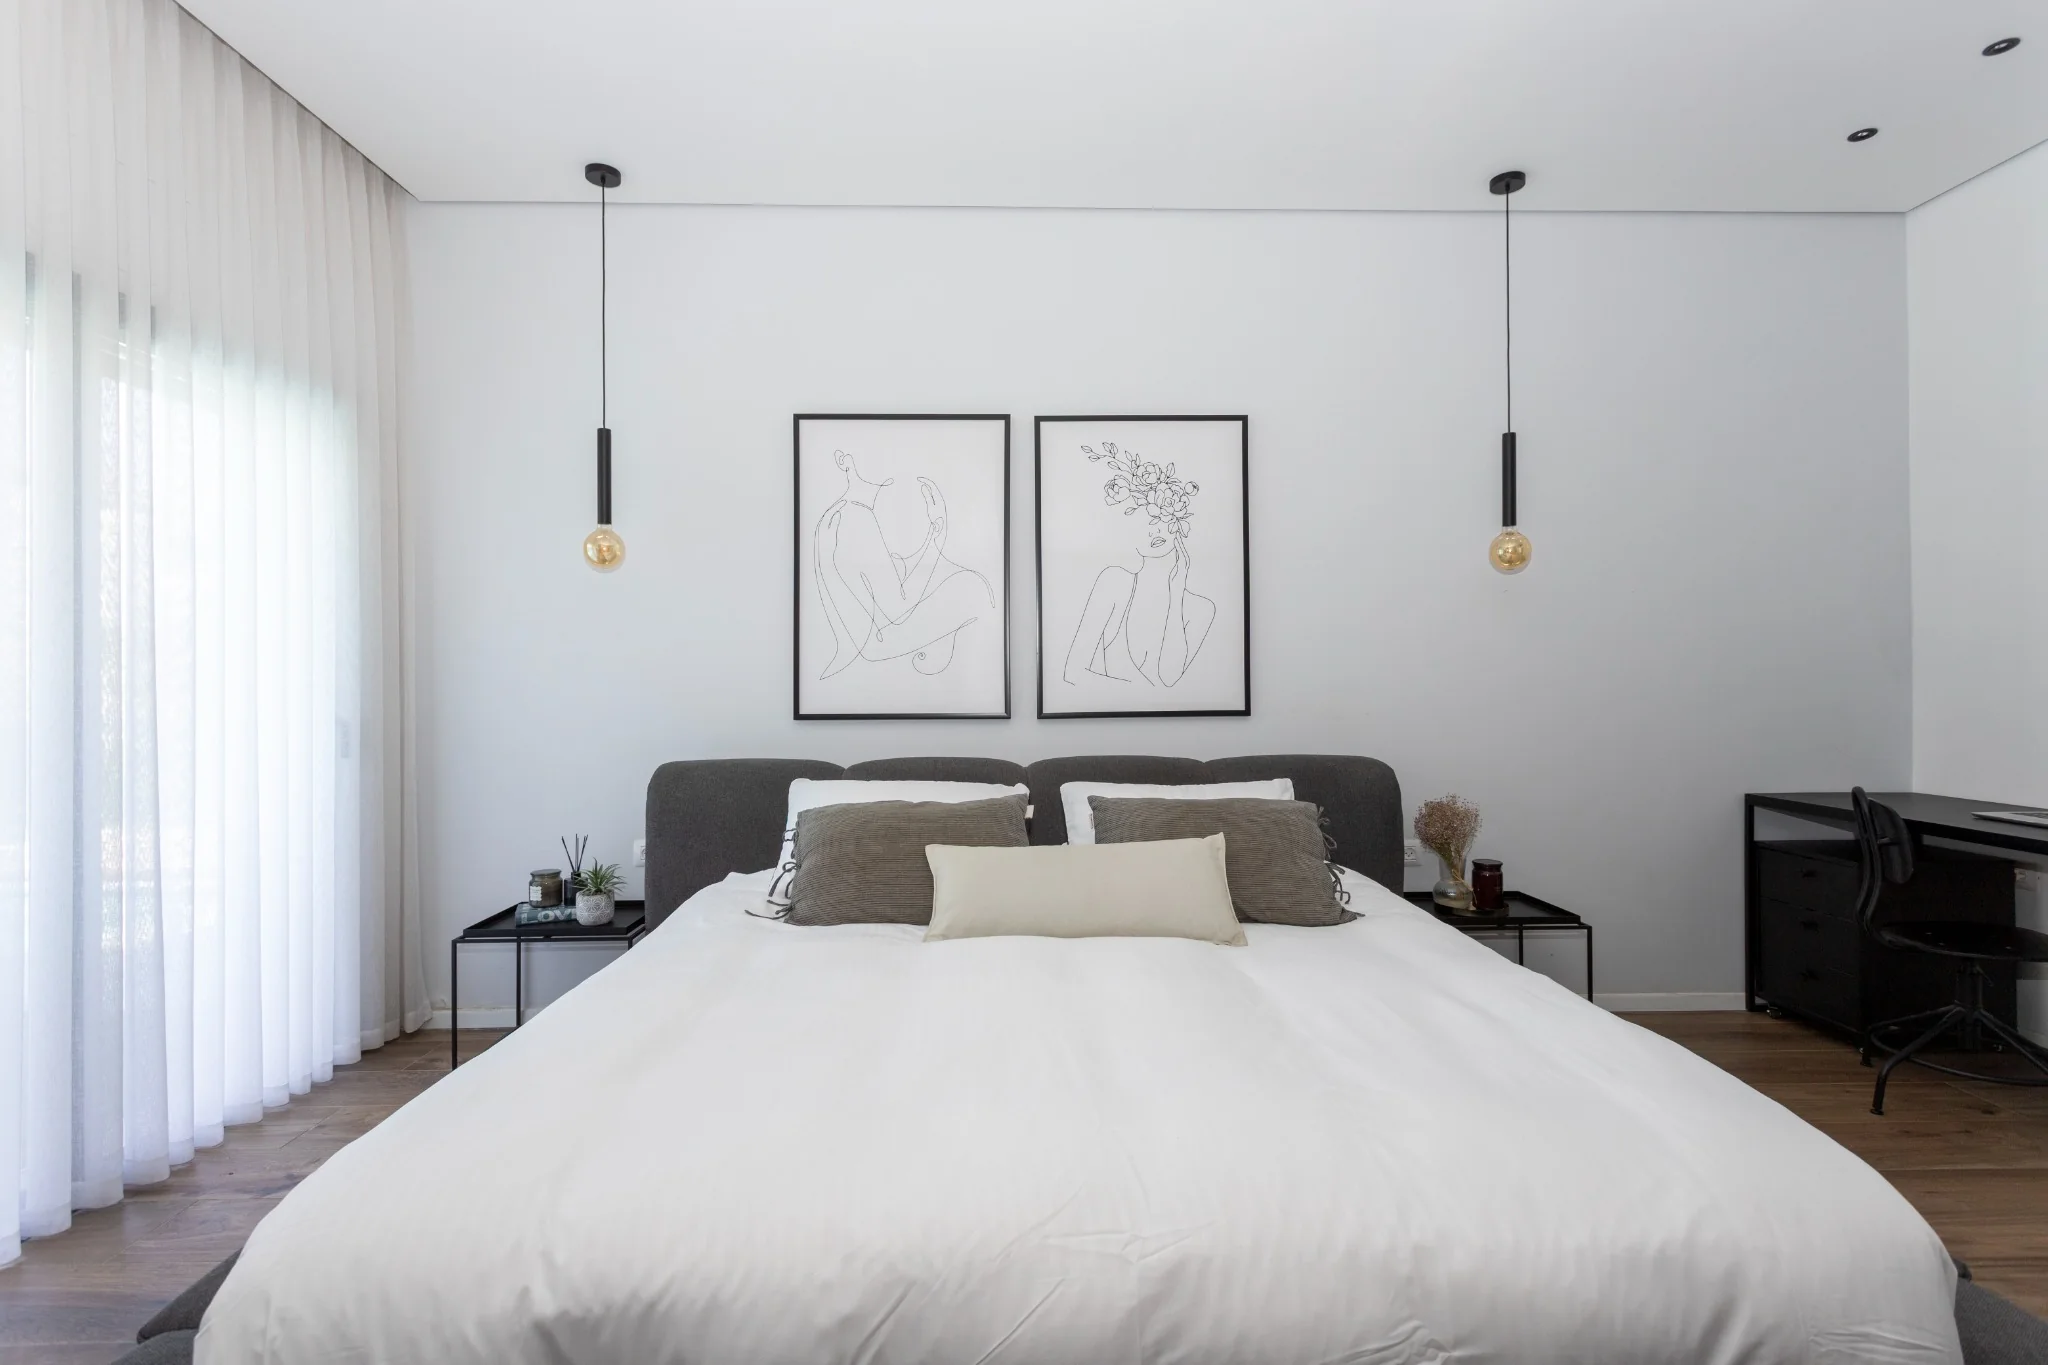
The project was photographed about three years after move-in, making it a meaningful test of the design. The goal was an open, impressive family home without sacrificing everyday comfort, order and calm. The double-height proportions, connections between hosting zones and material choices were designed to remain relevant after the home had truly been lived in.
To give a large double-height space presence without making it feel heavy or over-designed.
Open planning, controlled scale, repeated materials and furniture that grounds the volume without competing with the architecture.
“I wholeheartedly recommend Maayan. Professional, serious and responsible. I would take her with me to every project — and that says everything. Thank you for everything.”Yarden Yifrach, Ofakim