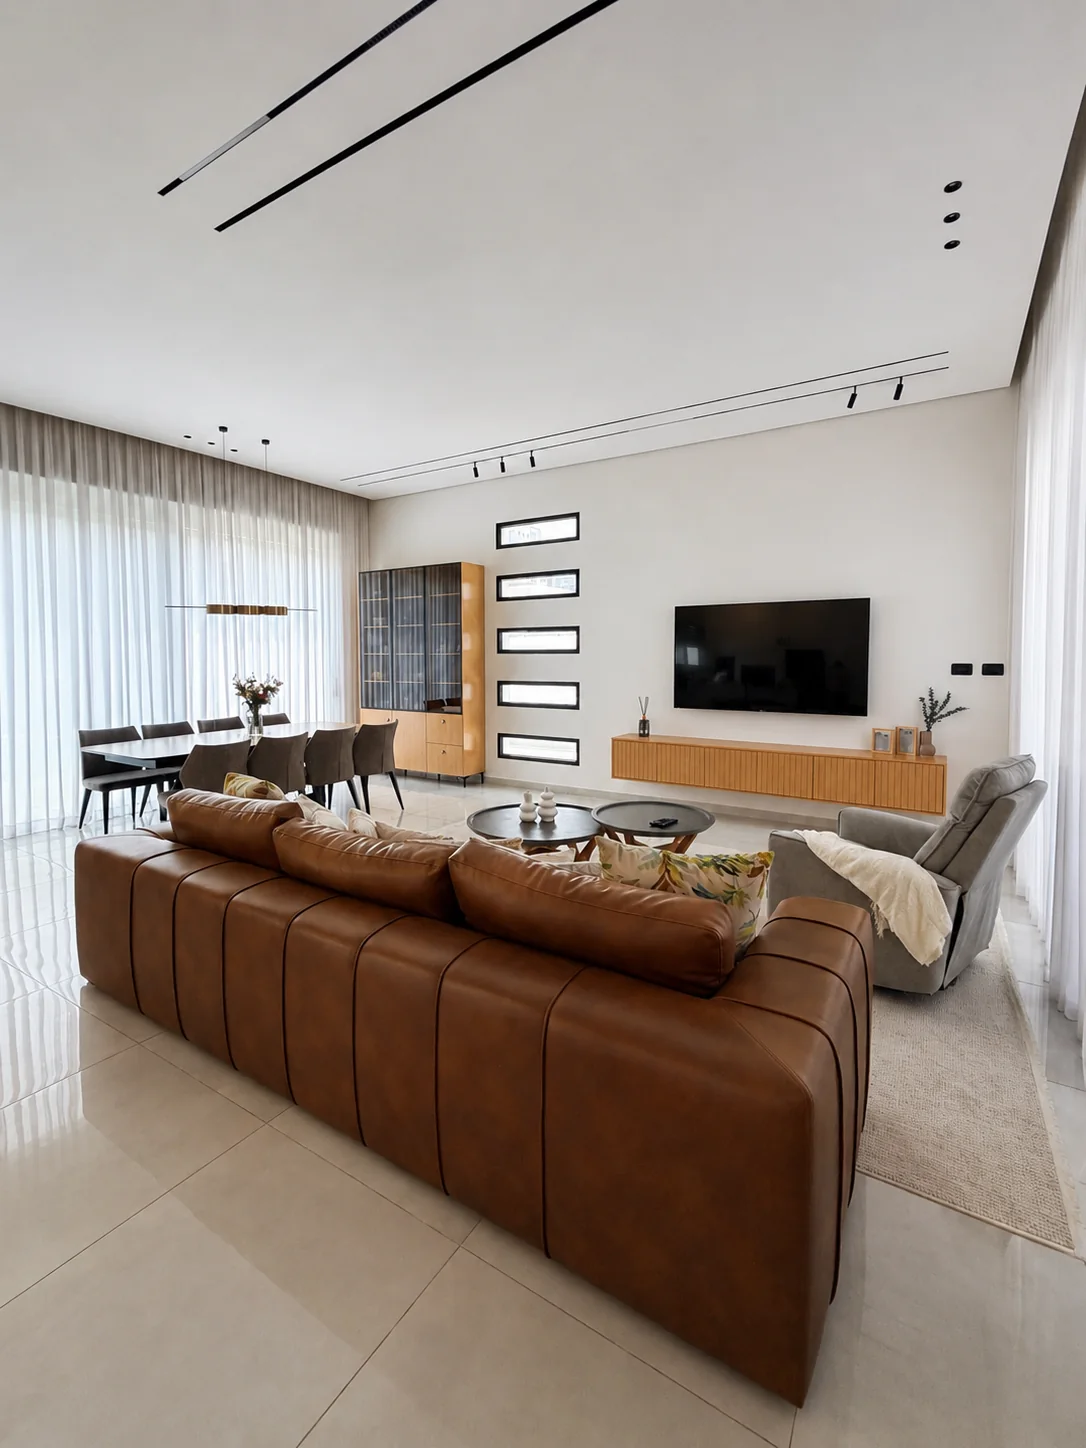
Private Villa · Ofakim
Full planning & design · 2022
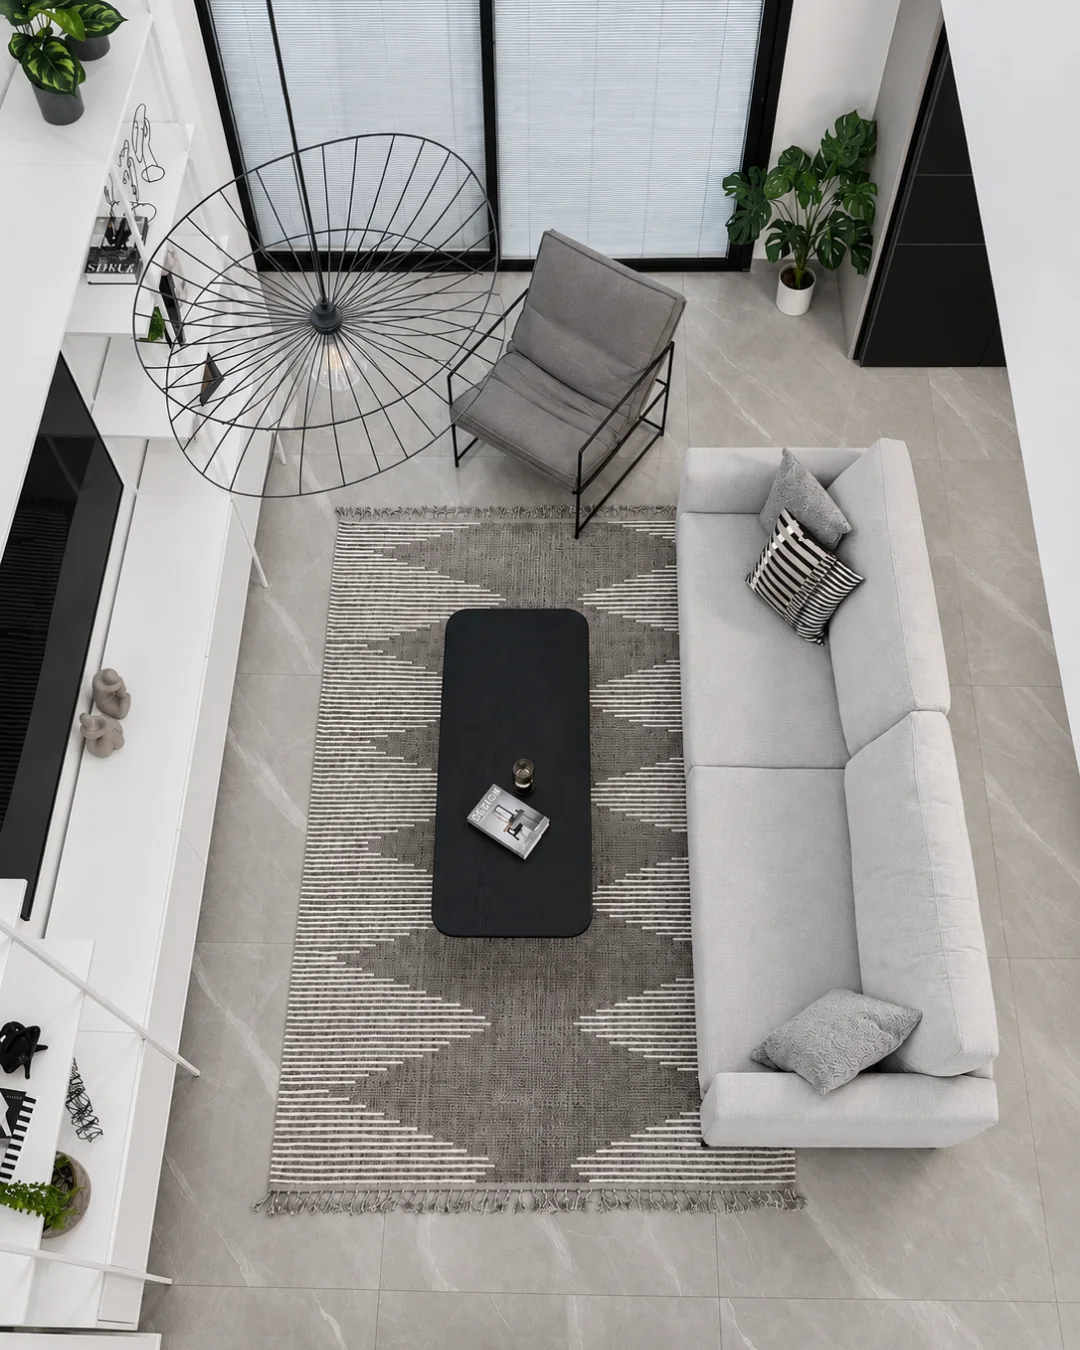
Be'er Sheva · 2023
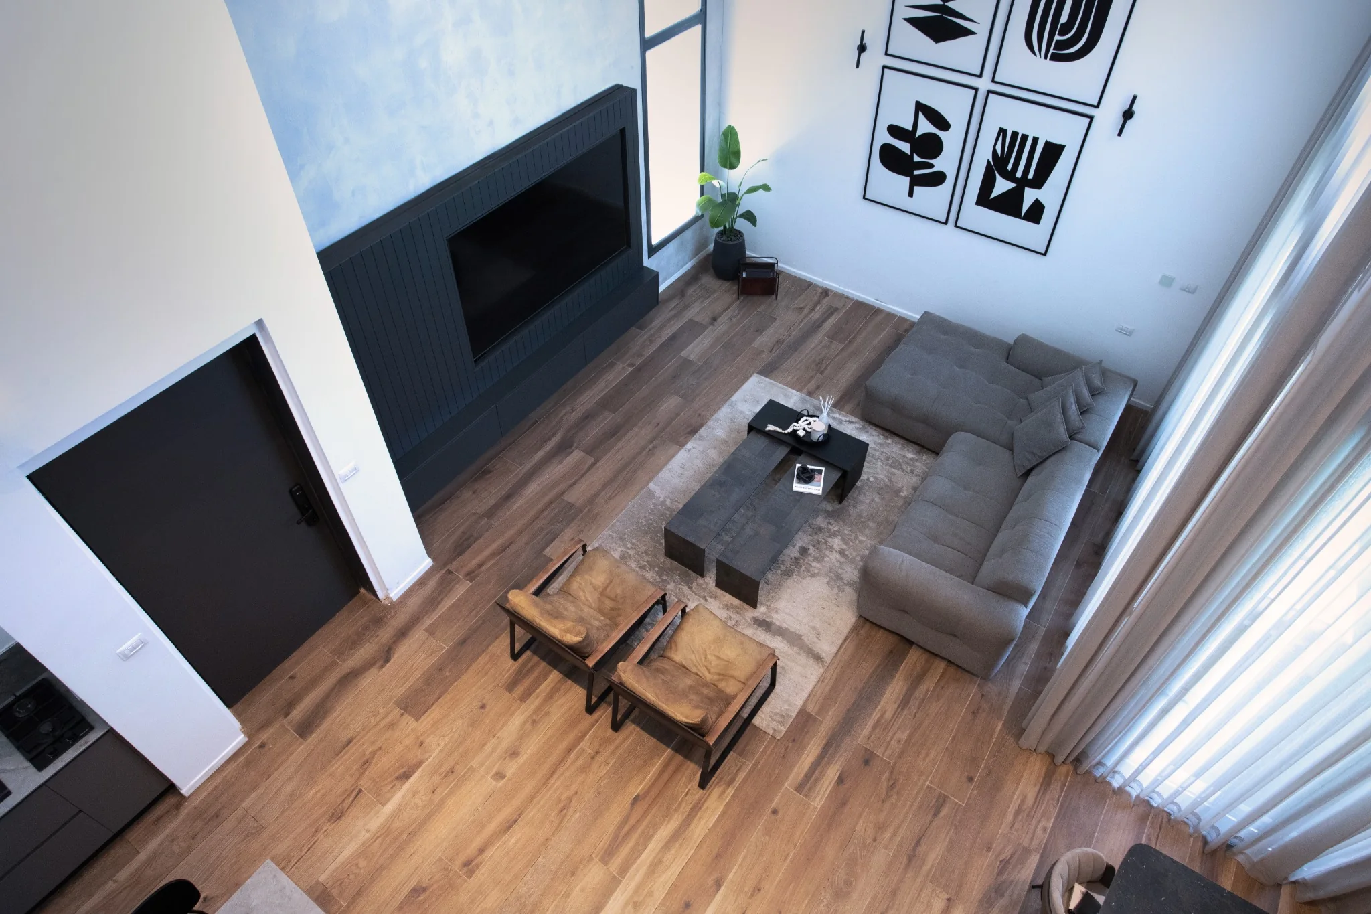
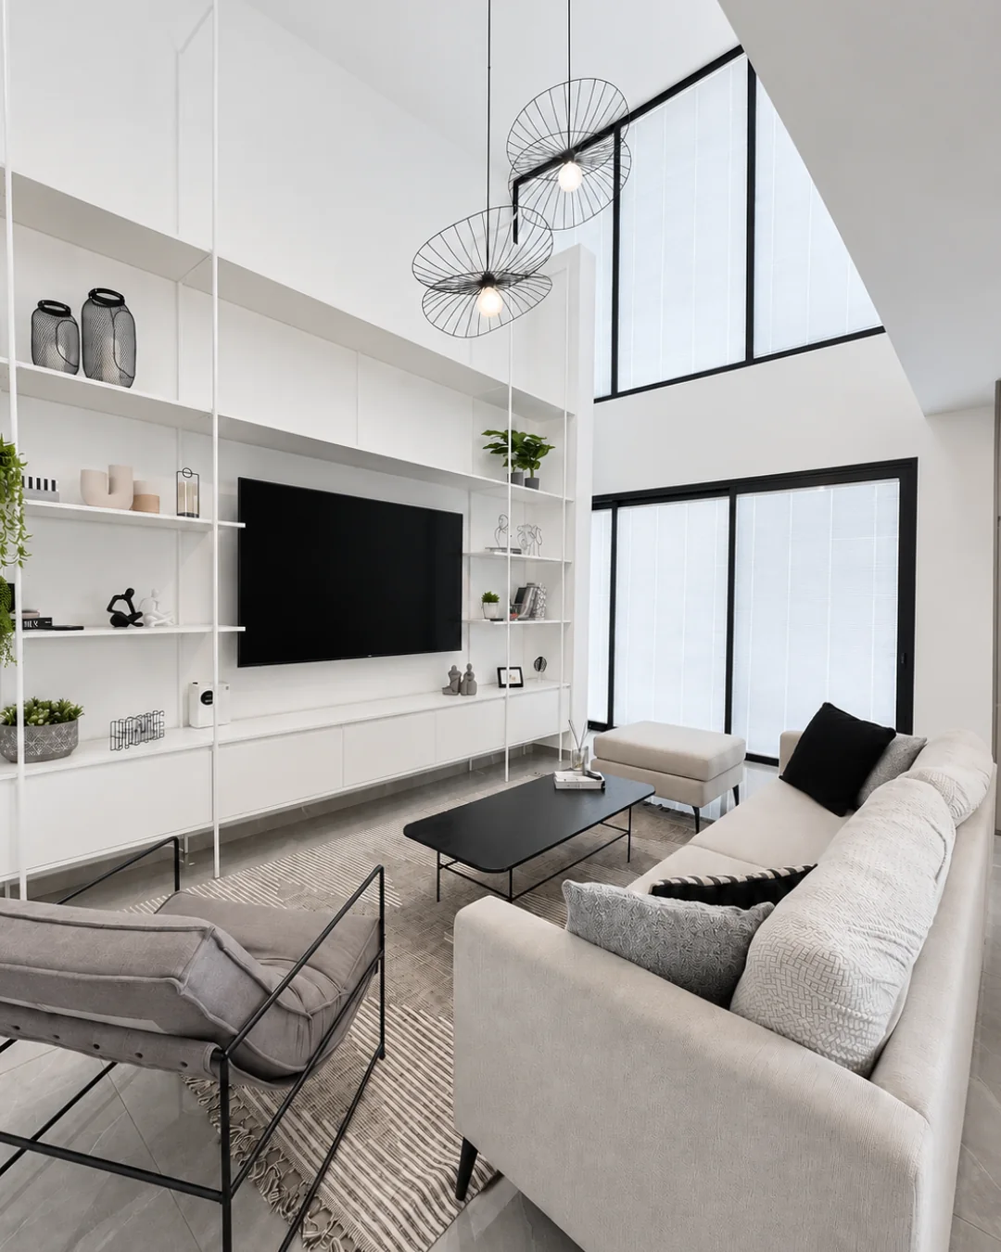
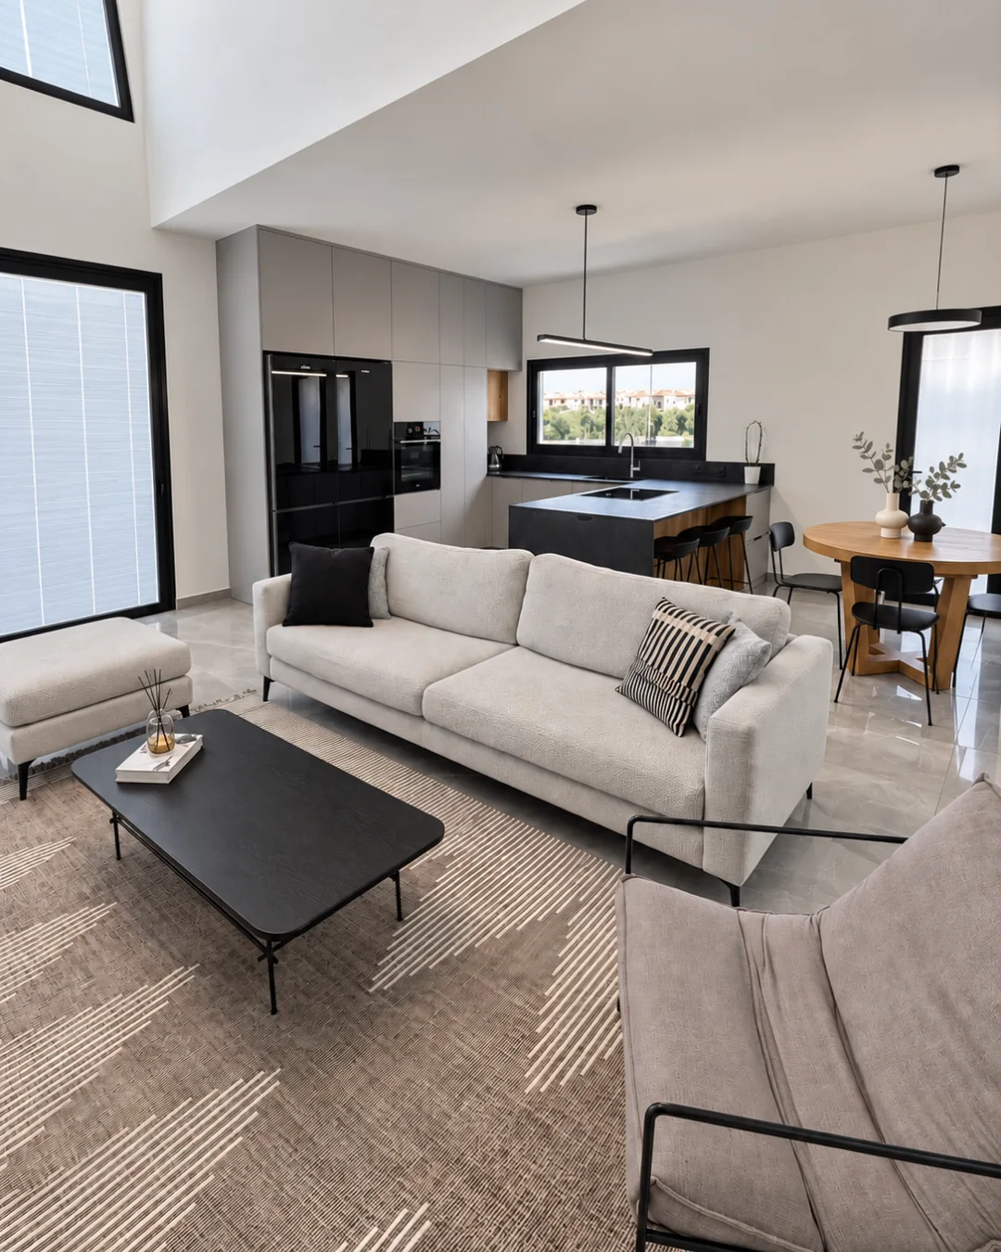
A cottage where the tall double-height wall became an opportunity for presence through a library and delicate framing, while preserving openness and minimalism.
The story
At the heart of the project was a wall approximately 4.5 meters high. The challenge was to give it purpose without closing the space or making it heavy. The library and framing use delicate lines and a scale that responds to the height, keeping the room airy while integrating function into the architecture.
To address a dominant high wall in a double-height space while maintaining minimalism and openness.
Delicate framing and a well-scaled library that add function and presence without blocking the volume.
“Maayan guided us professionally and patiently, with a great deal of listening. Throughout the process we felt we had someone to rely on, from planning to the smallest details. The result exceeded our expectations.”Nira Ben Porat, Be'er Sheva