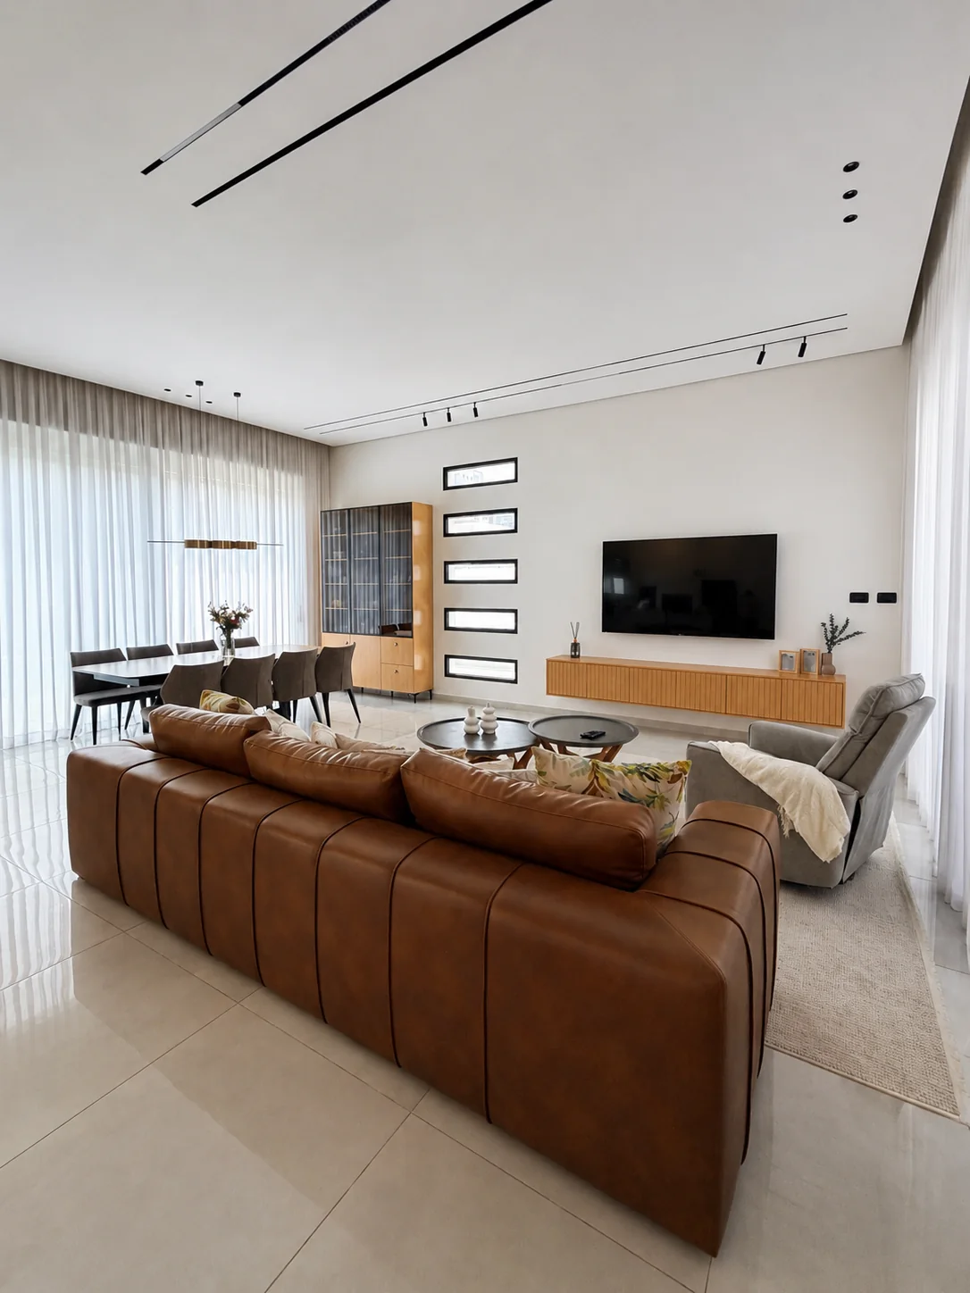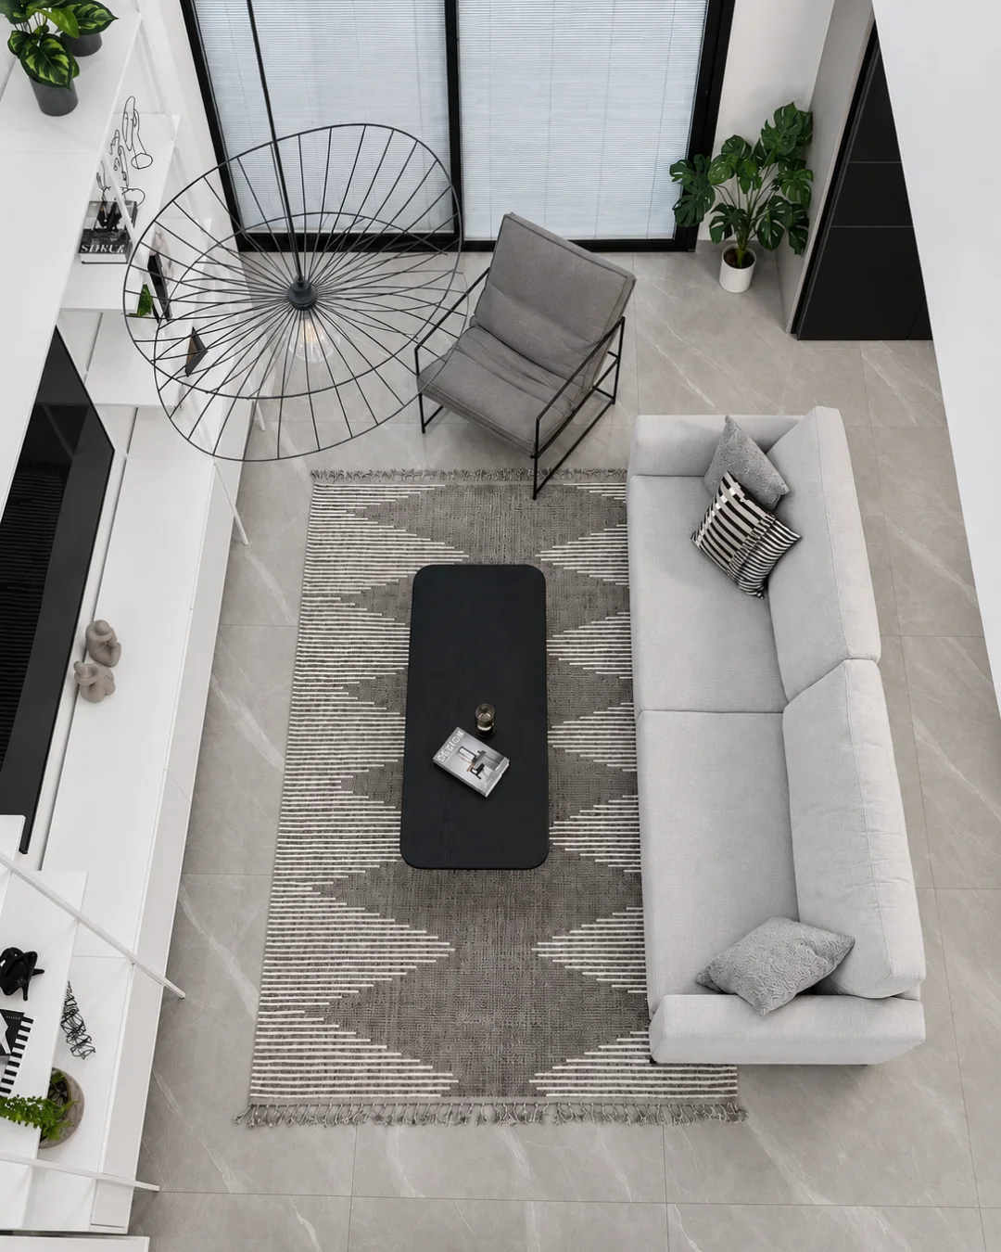
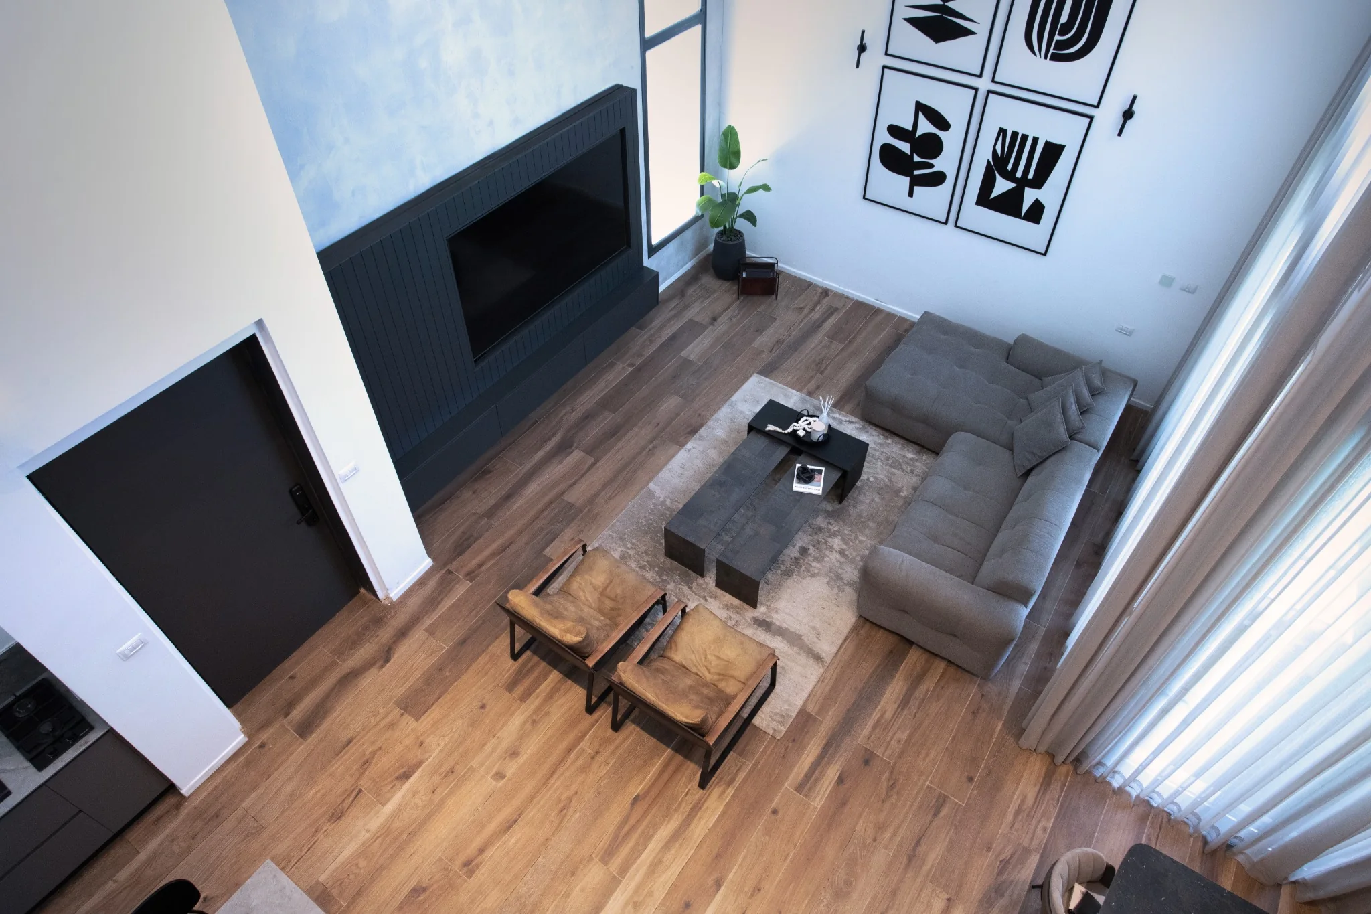
Private Villa · Ofakim
Full planning & design · 2022
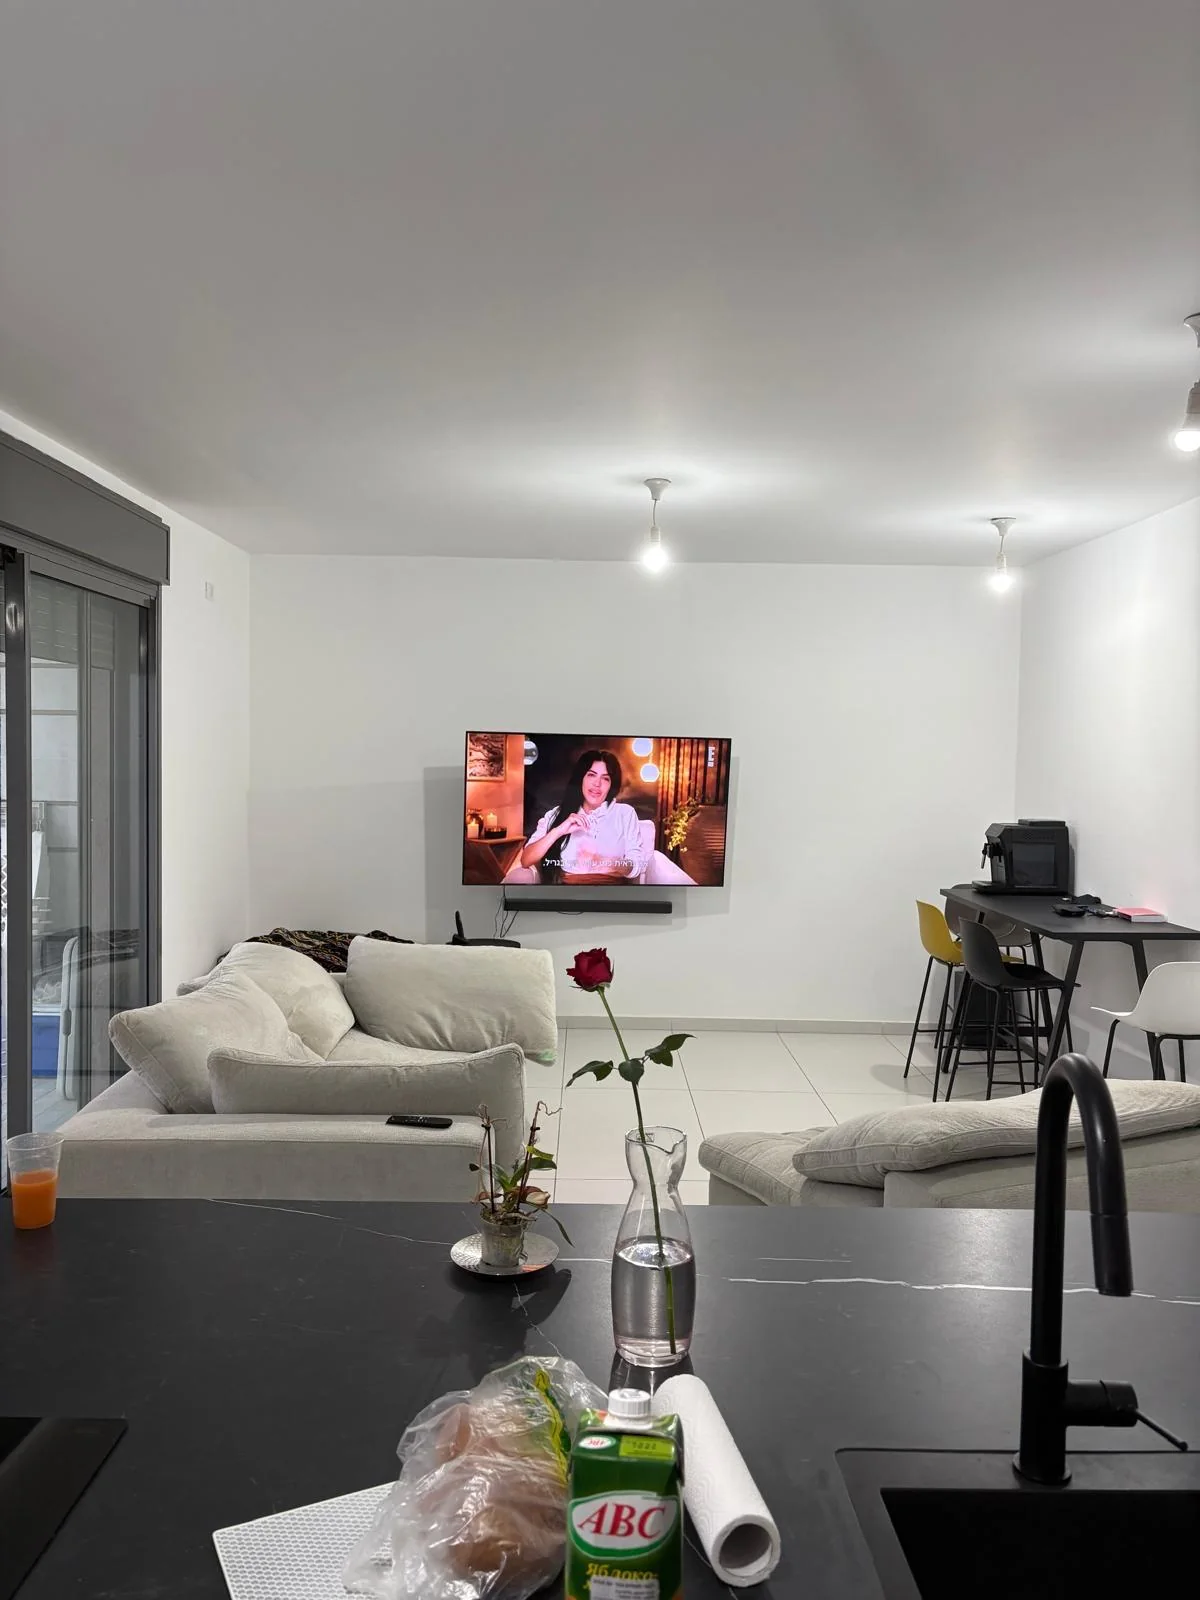
Netivot · 2025
A focused transformation that turned a white, cold and plain space into a warmer, layered and resolved home without losing everyday practicality.
The story
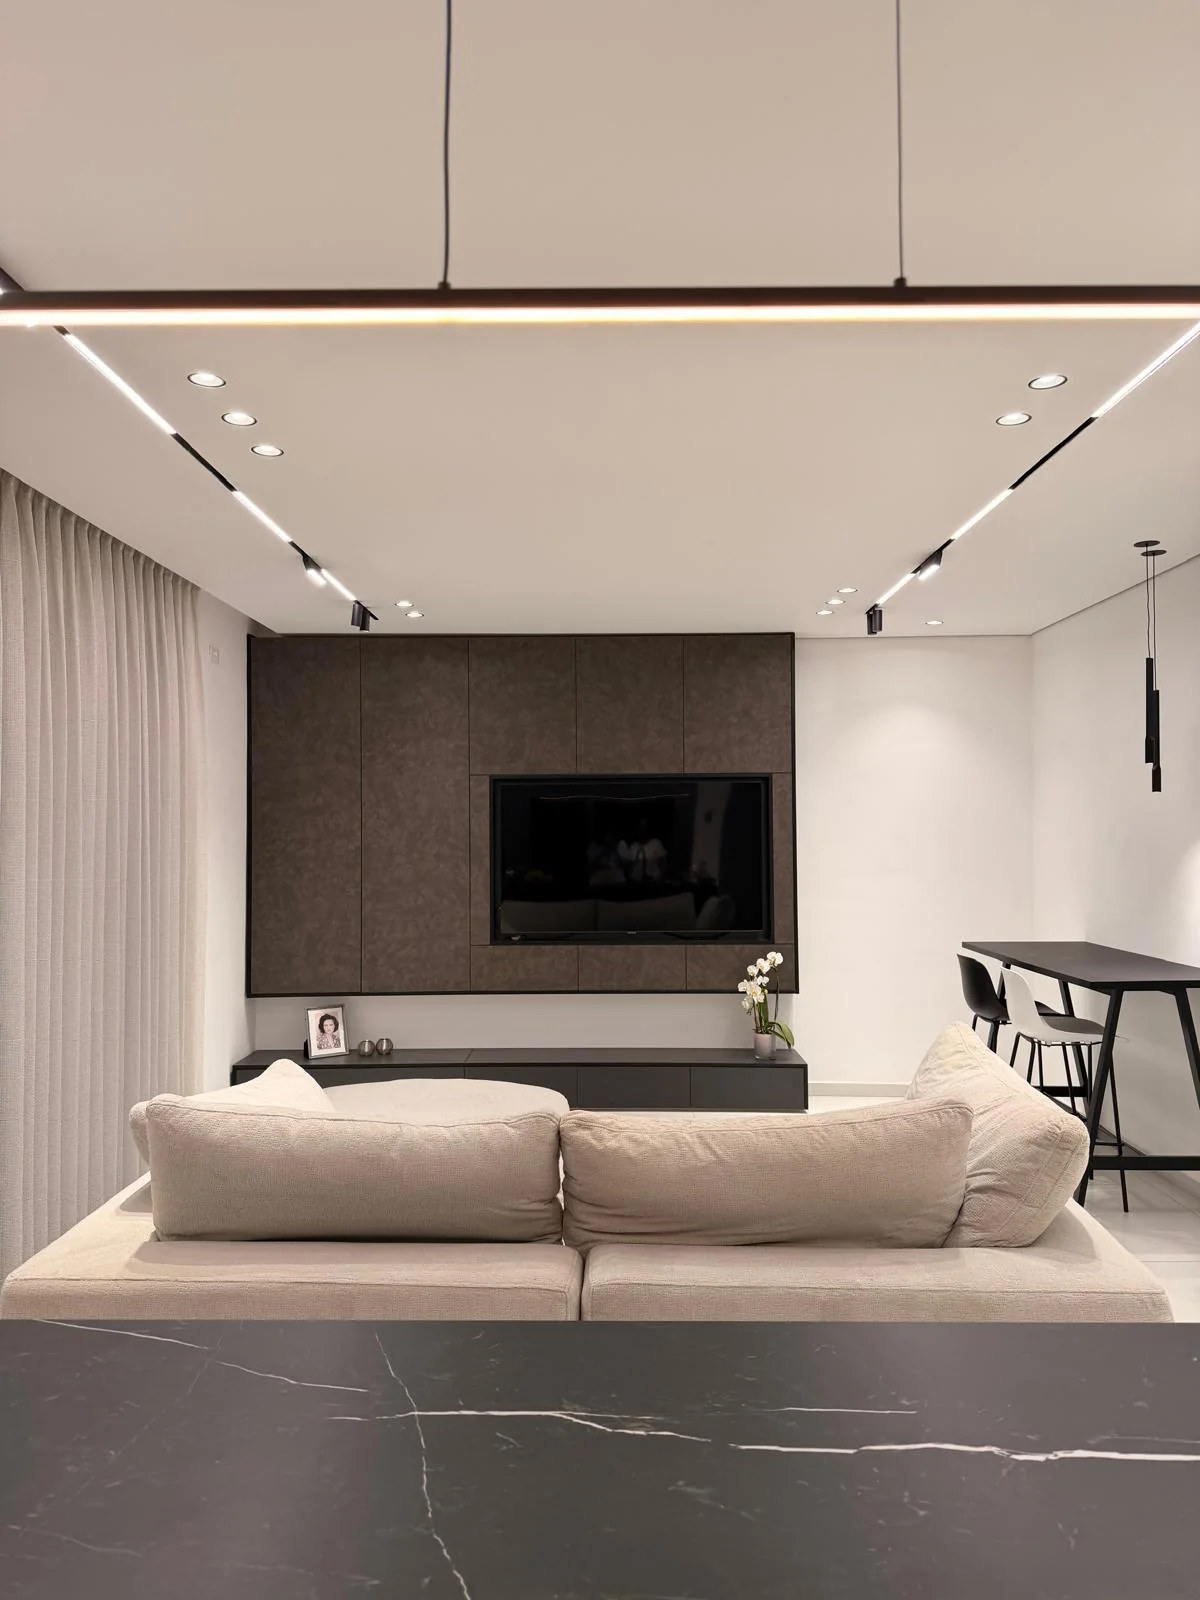
The existing space felt flat and lacked presence. Rather than replacing everything, the intervention focused on high-impact elements: lighting, textiles, a lowered ceiling and a feature wall that also conceals library storage. The result shows how focused design decisions can transform the overall feeling of a home.
To add warmth, depth and storage without visual clutter or unnecessary overhaul.
A focused combination of lighting, textiles and a functional feature wall that rebalanced the room.
Before / After
The same point of view, before and after the intervention.
“Our space was very white, cold and simple. Maayan understood exactly what was missing and created a solution that completely changed the feeling at home. The result now feels warmer, more precise and much more complete.”Lidia Chen, Netivot