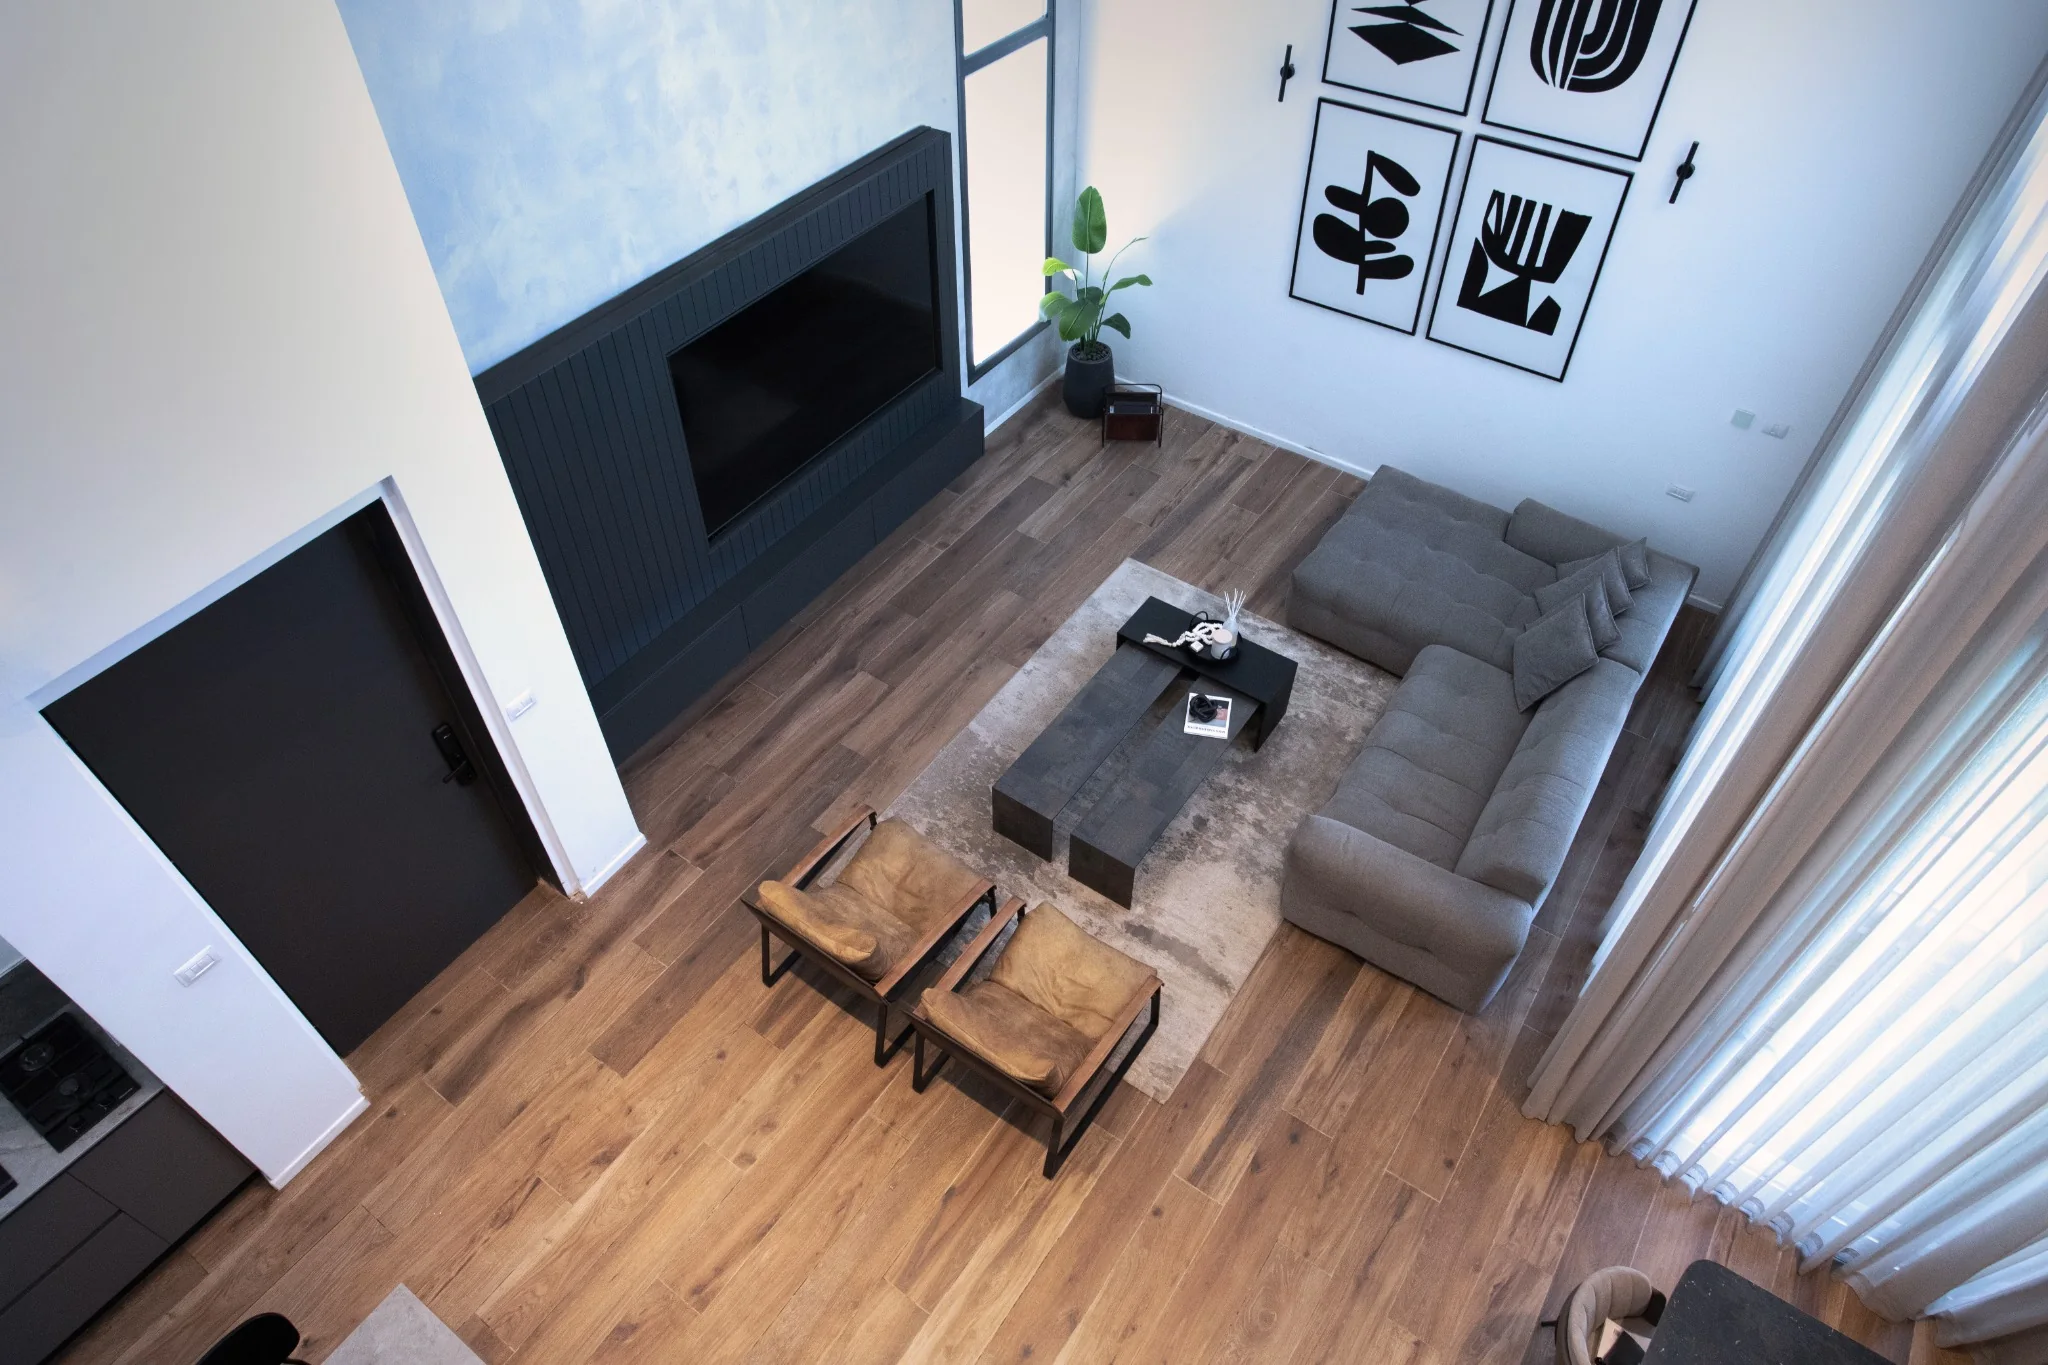
Private Villa · Ofakim
Full planning & design · 2022
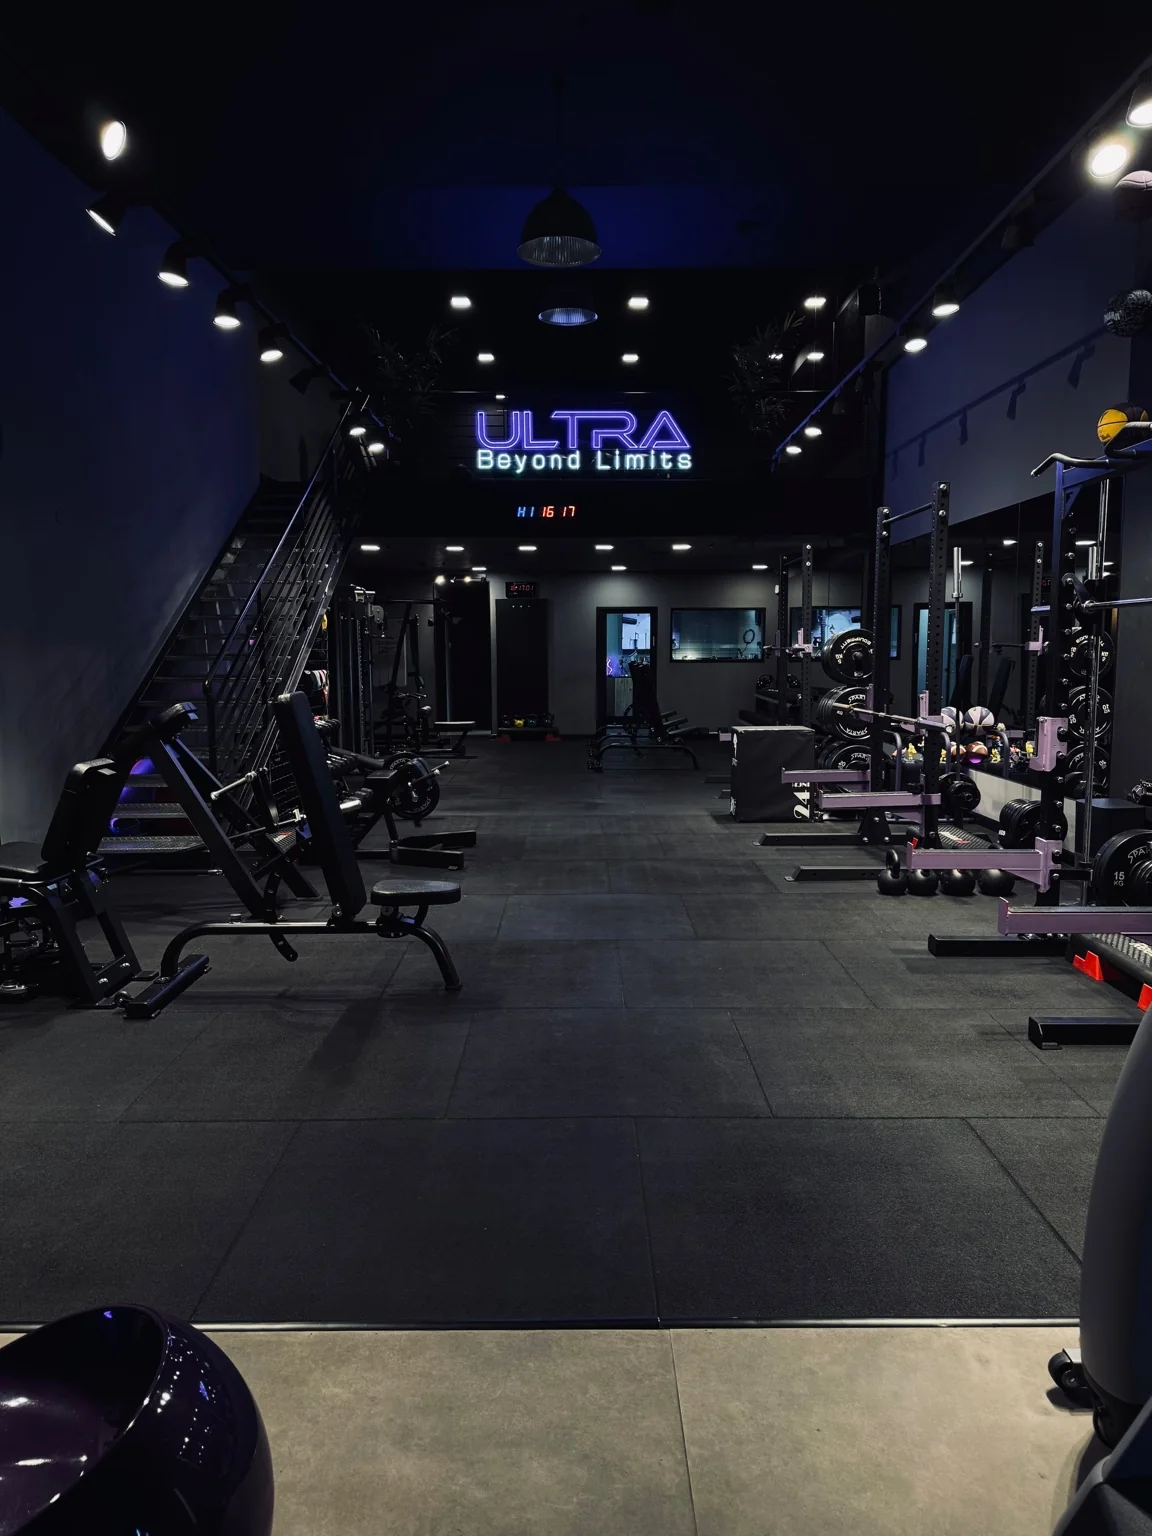
Be'er Sheva · 2022
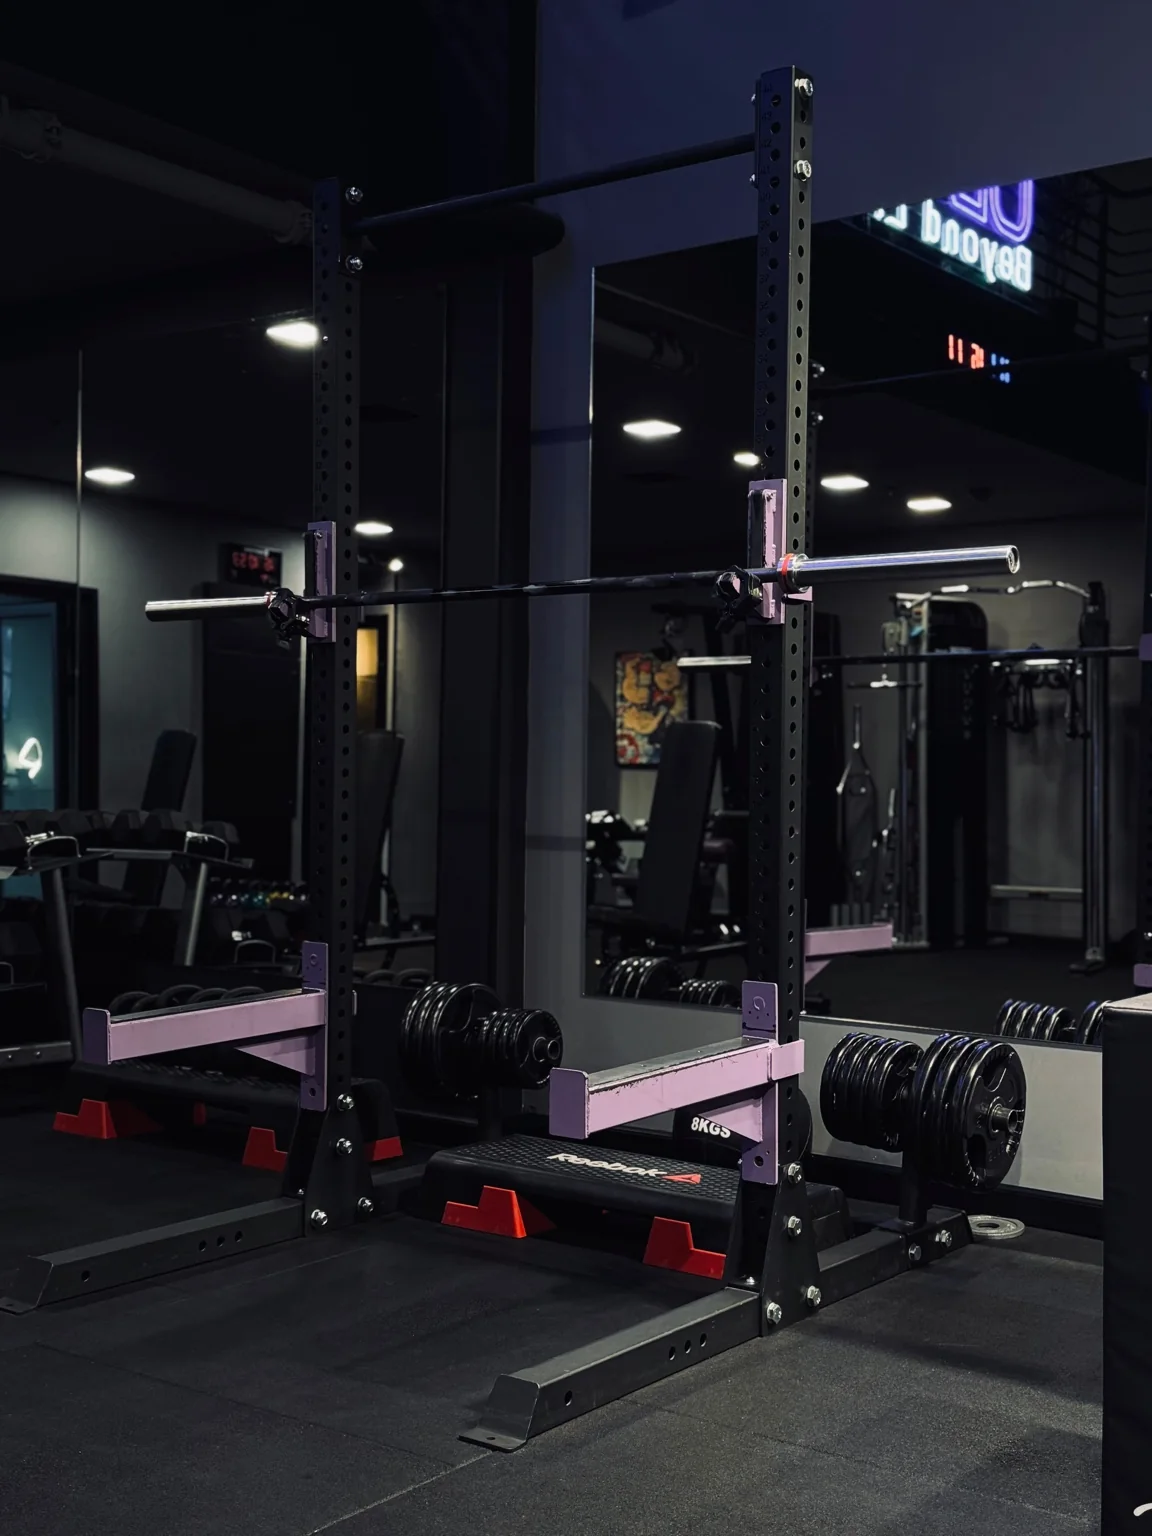
A full transformation of an existing retail space into a dark, industrial and branded studio — including training zones, lighting, mirrors, circulation, stairs and user experience.
The story
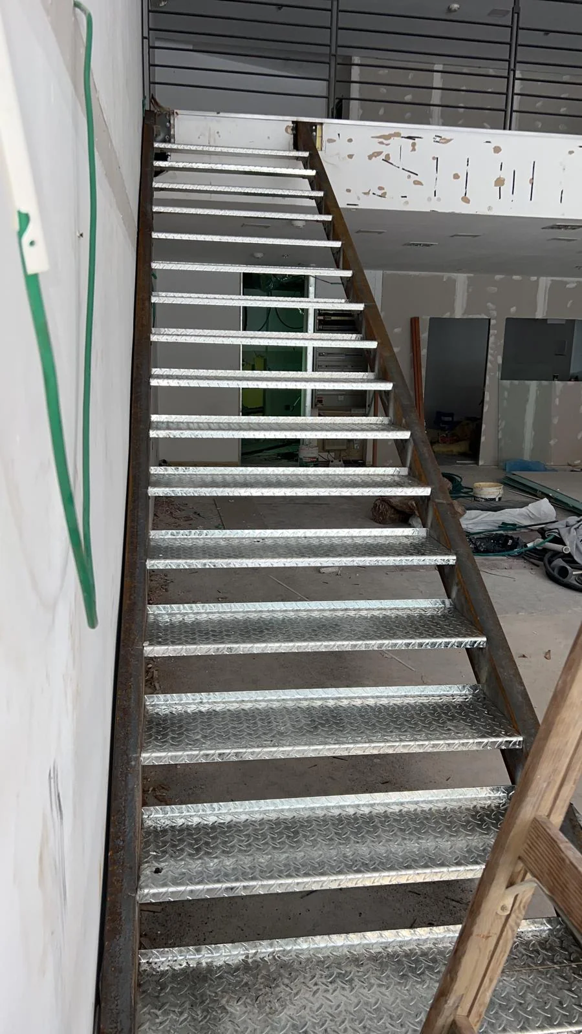
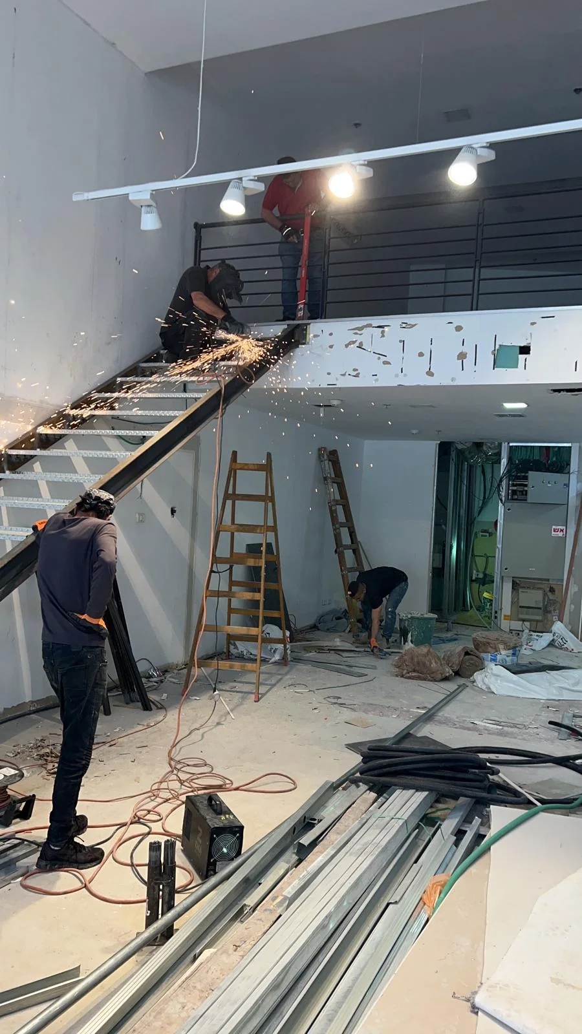
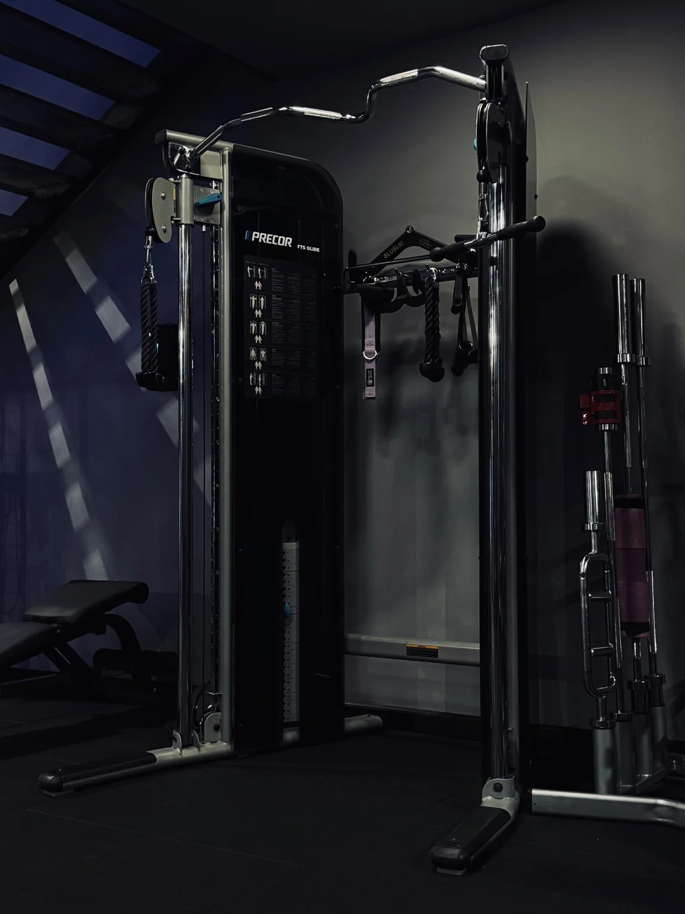
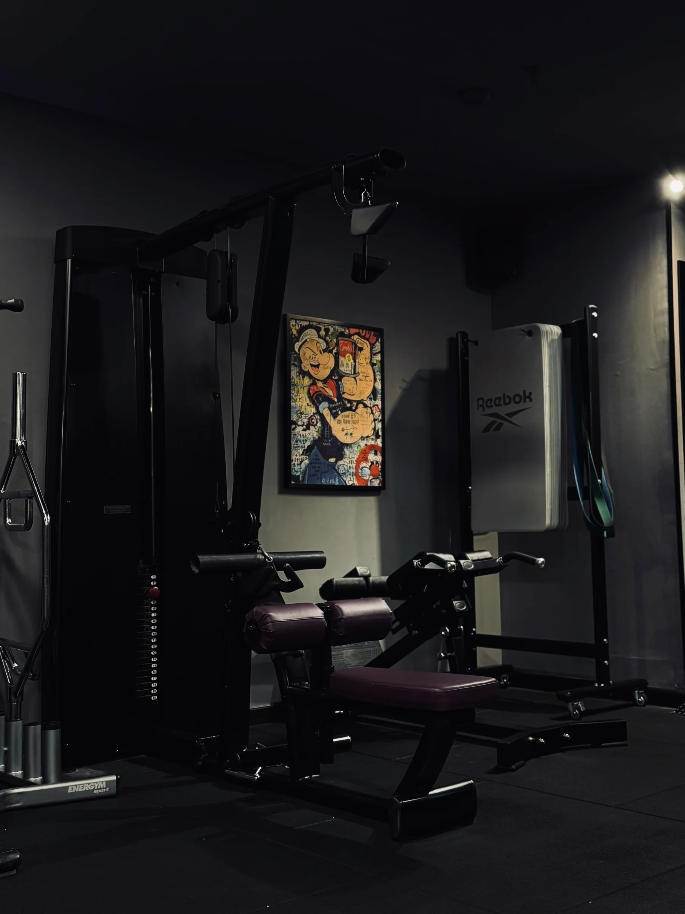
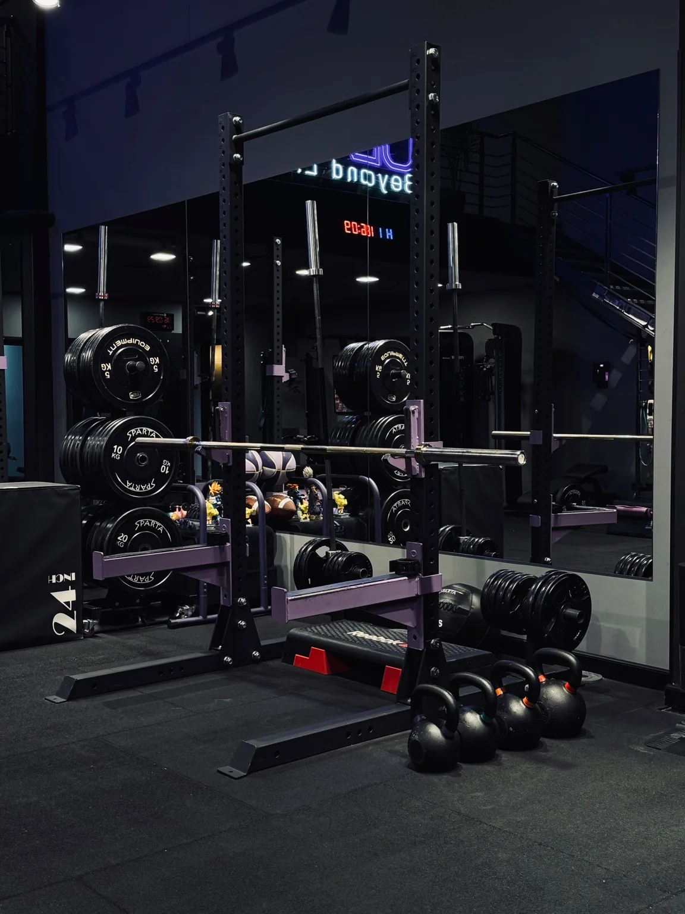
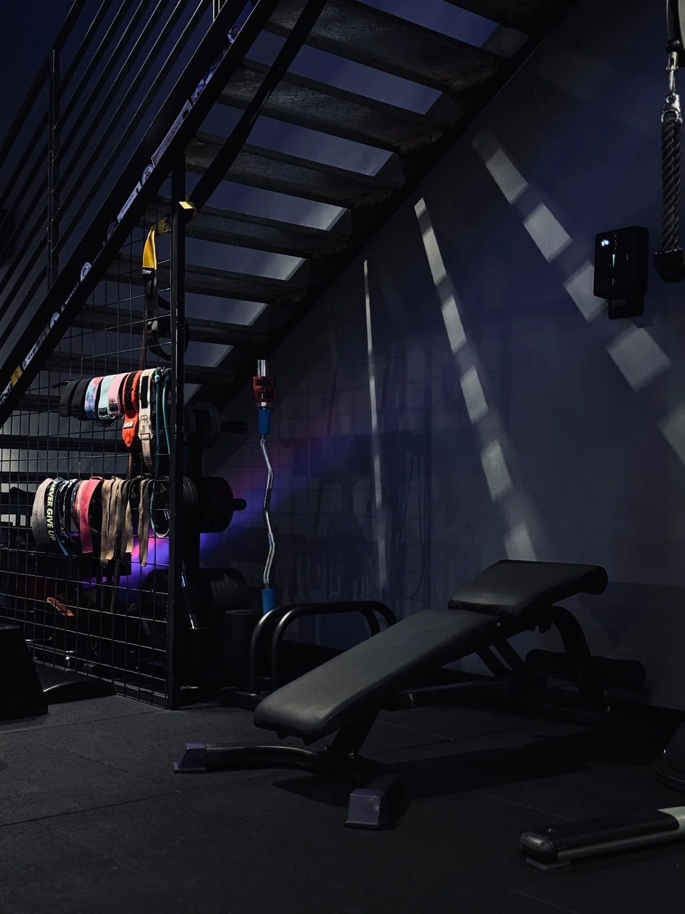
The project began as a furniture store and became a strength training studio with a strong identity. The work included reuse of the existing shell, zoning by training type, lighting and mirror planning, stairs and metal fabrication, and translating the brand language into the physical environment. Construction images reveal the coordination and supervision required to reach the final result.
To convert an existing retail space to highly functional training needs without sacrificing identity or user experience.
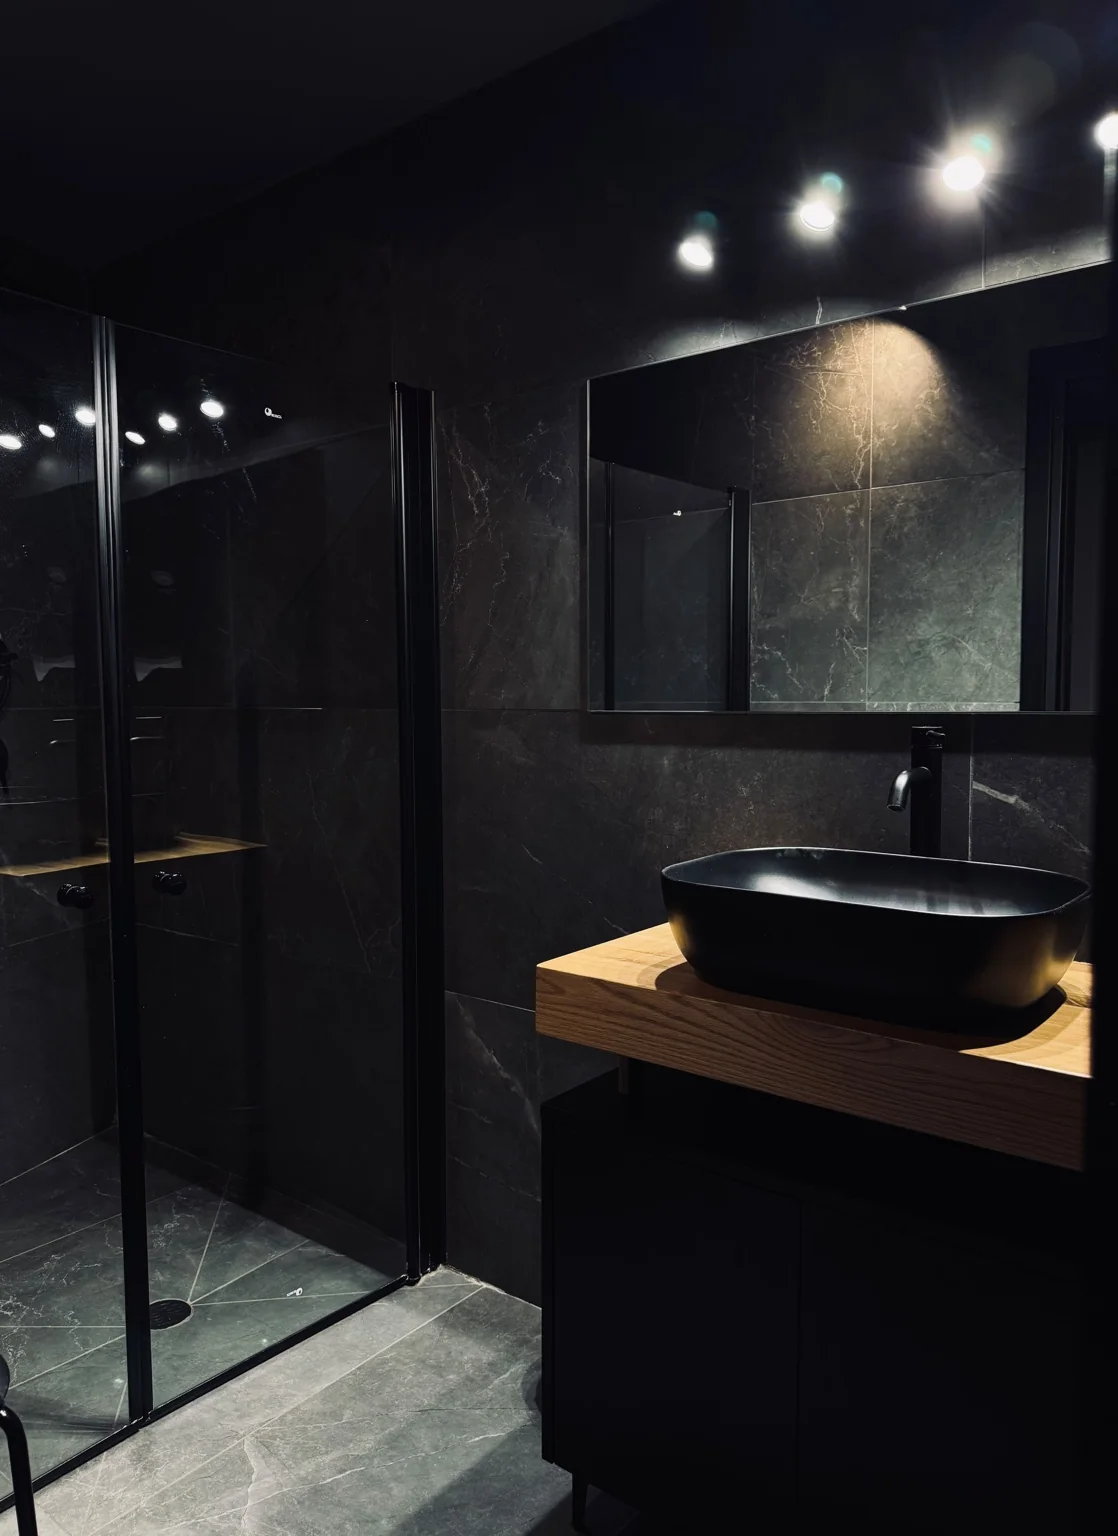
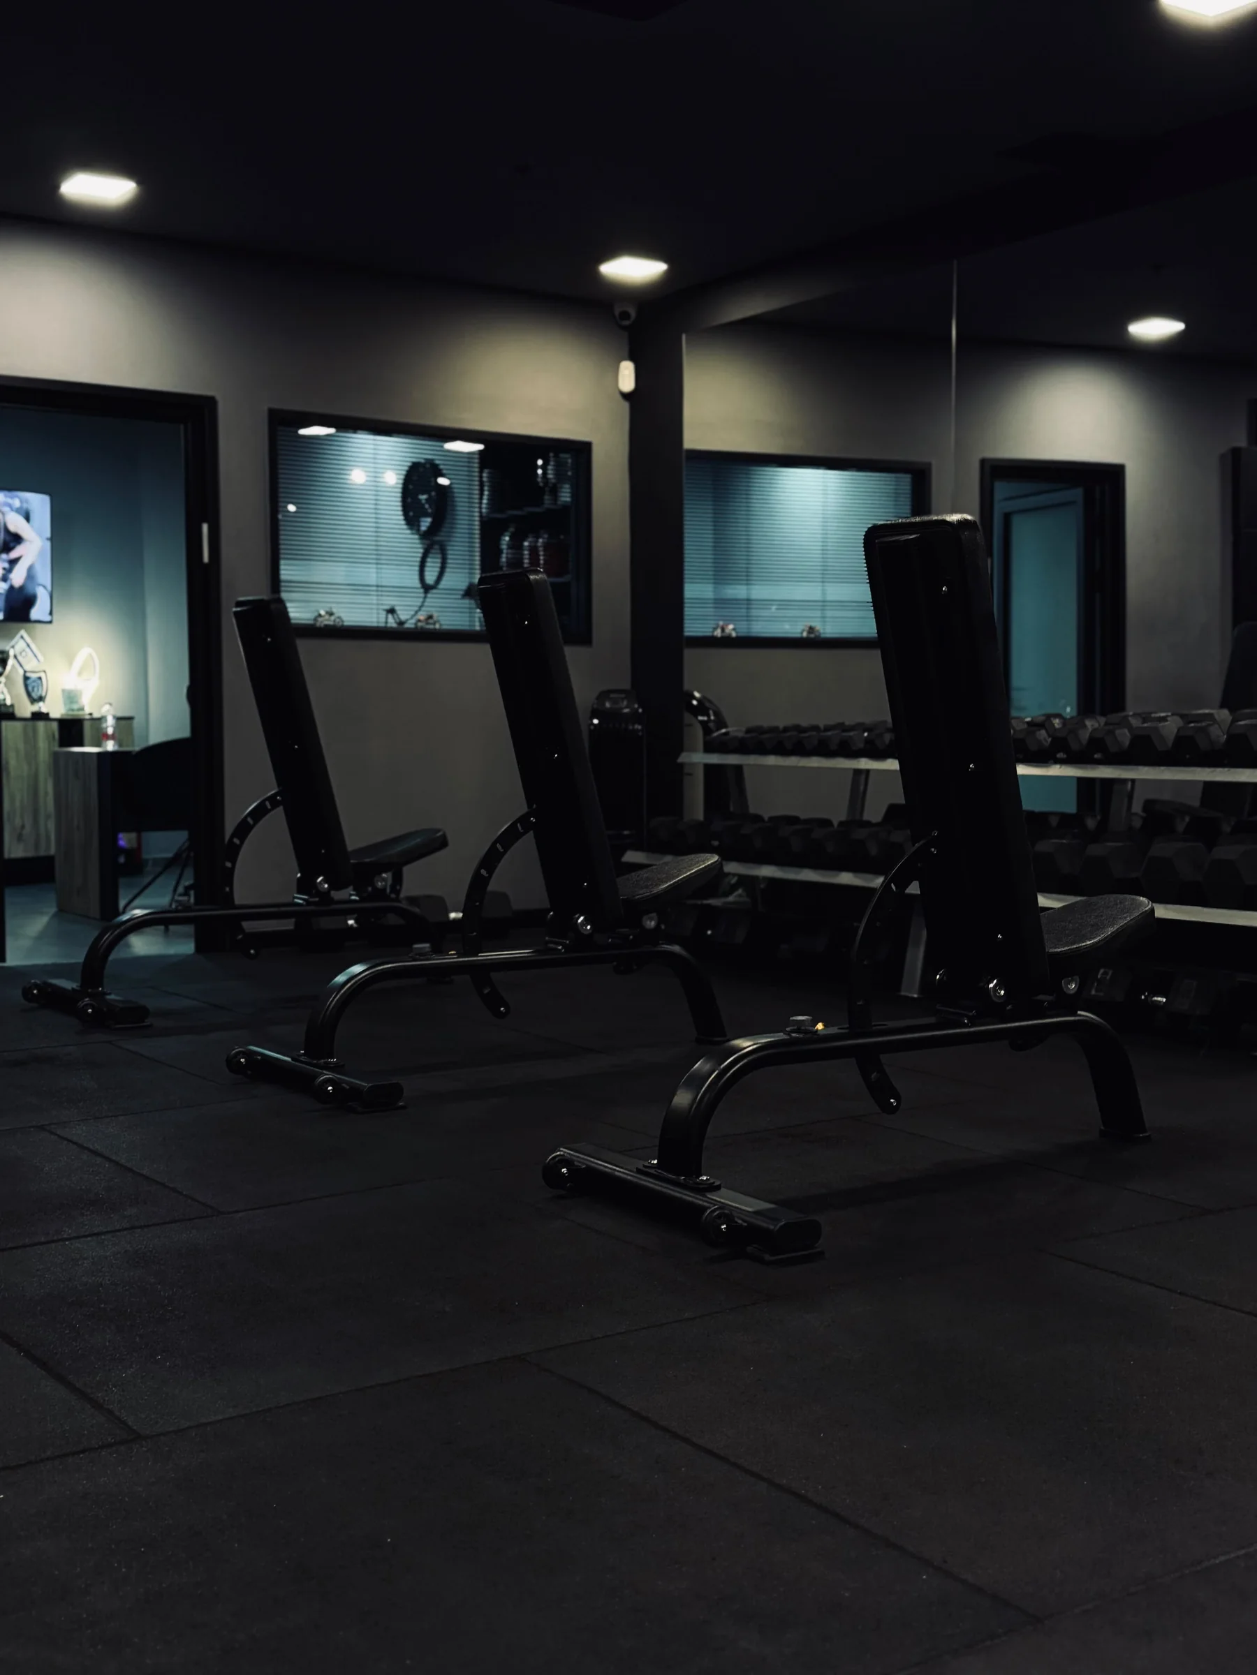
Integrated zoning, circulation and equipment planning with a dark palette, dramatic lighting, mirrors and industrial details that connect performance to brand.
During construction
Metal fabrication, stairs, infrastructure adjustments and zoning were part of the transition from furniture store to active studio.