
PROCESS
From drawing — to reality.
A structured process connecting needs, planning, materials, details and on-site execution.
- 01Discovery & needs
An in-depth conversation about life in the space, habits, goals, framework and the desired feeling.
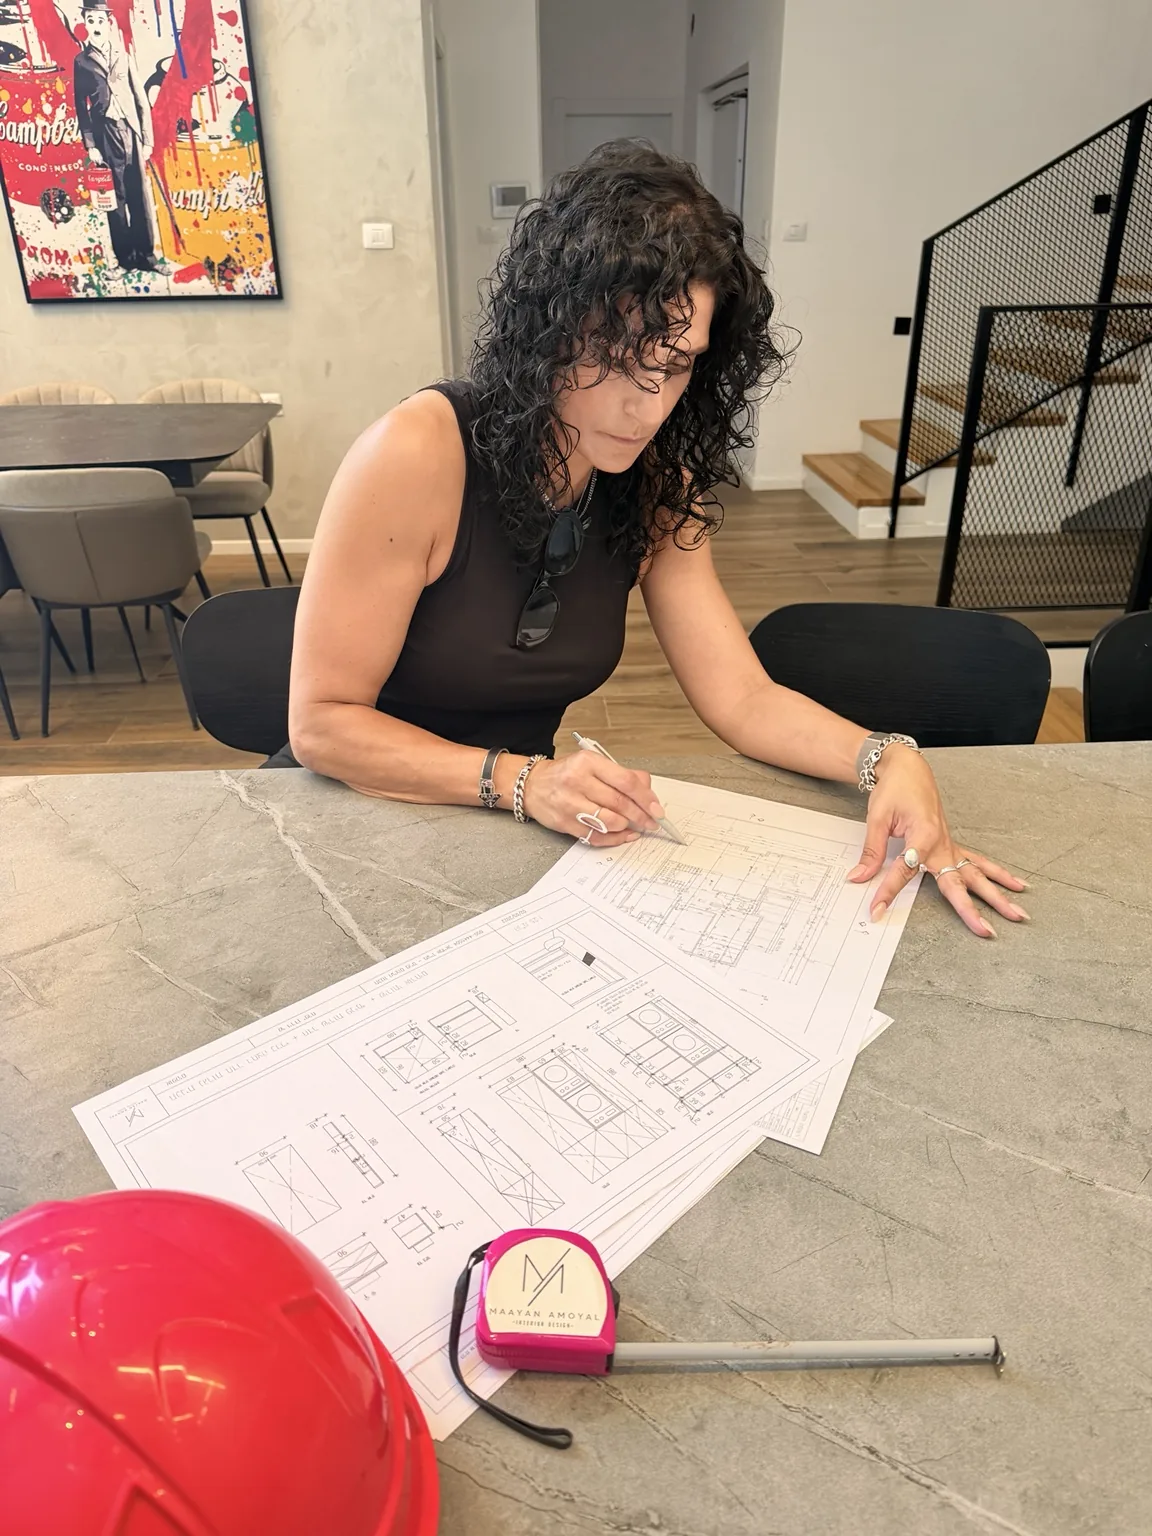
- 02Measurement & preliminary planning
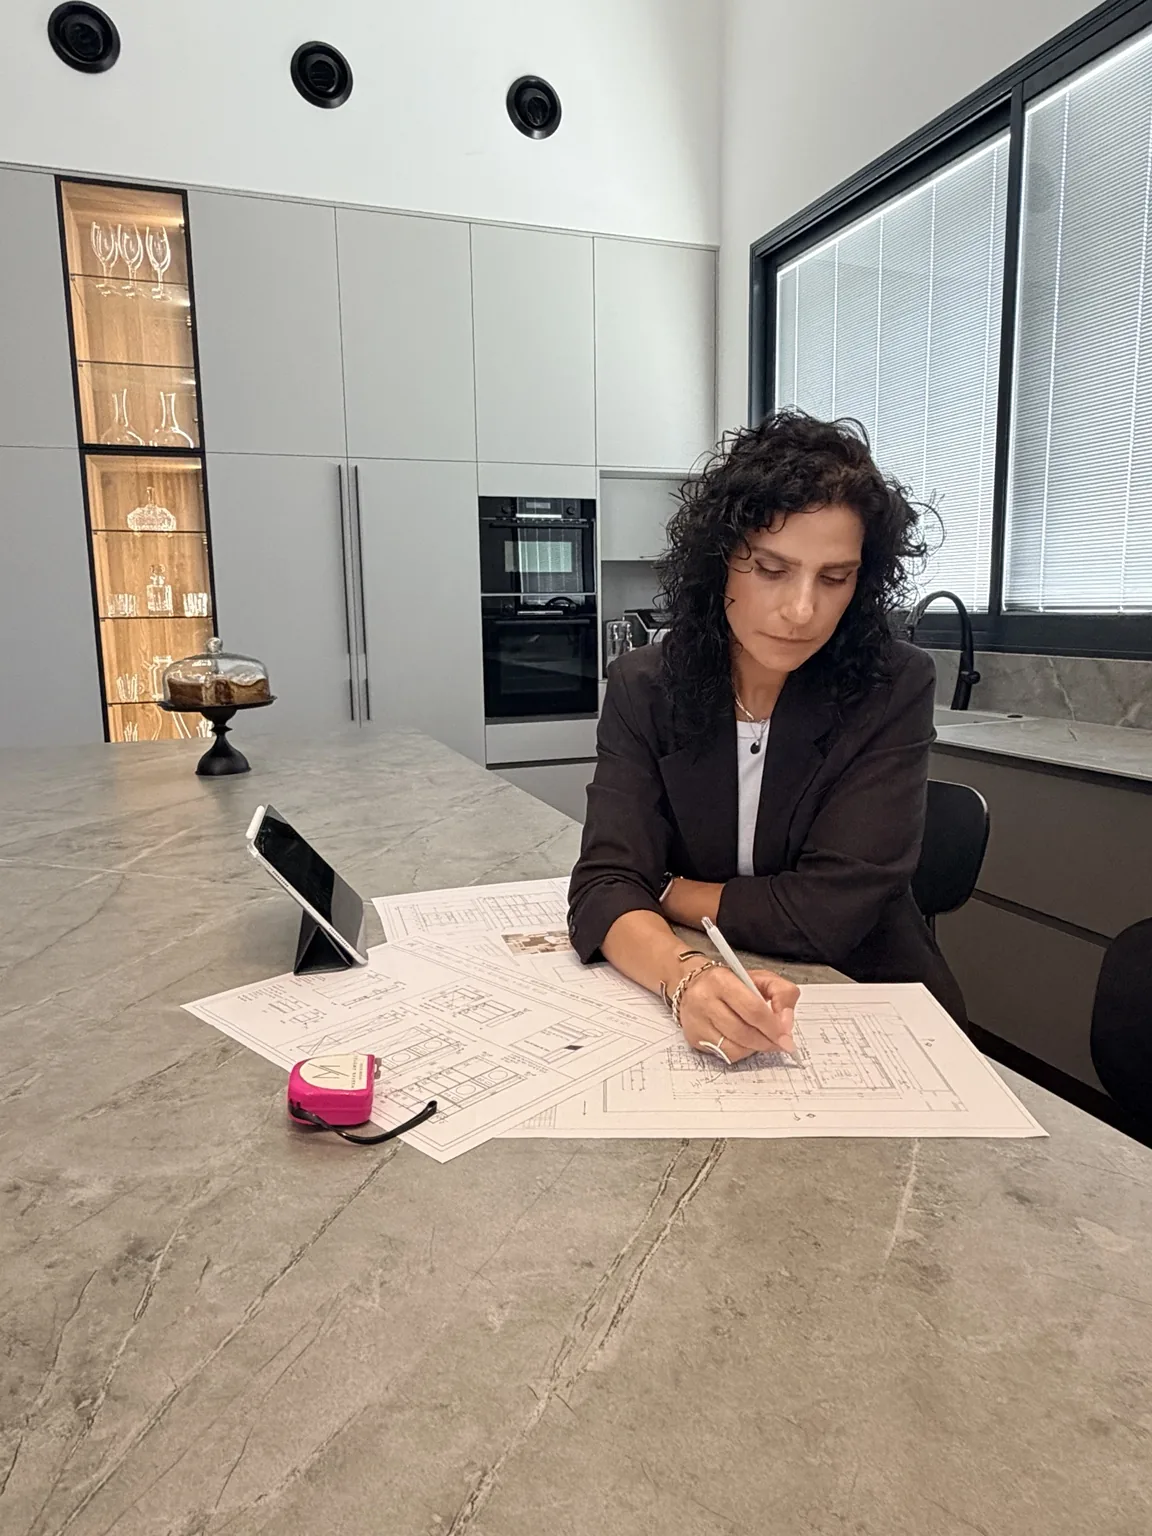
Collecting site data and building alternatives that organize function and flow.
- 03Concept & materials
Defining the language: colors, materials, lighting, textiles and overall character.
- 04Detailed planning
Carpentry, electrical, lighting, execution details and decisions that must move from idea to trades.
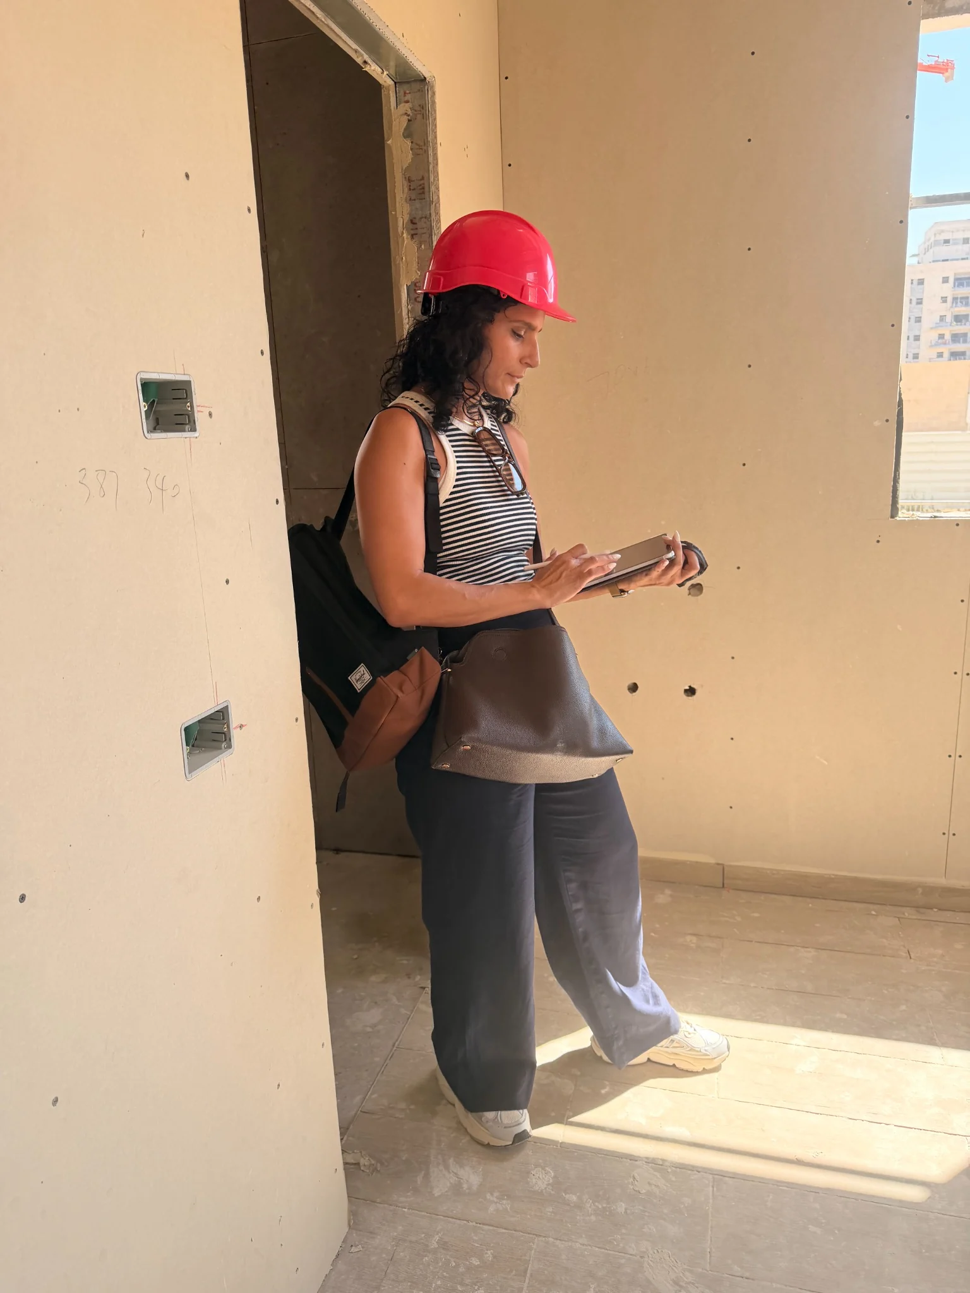
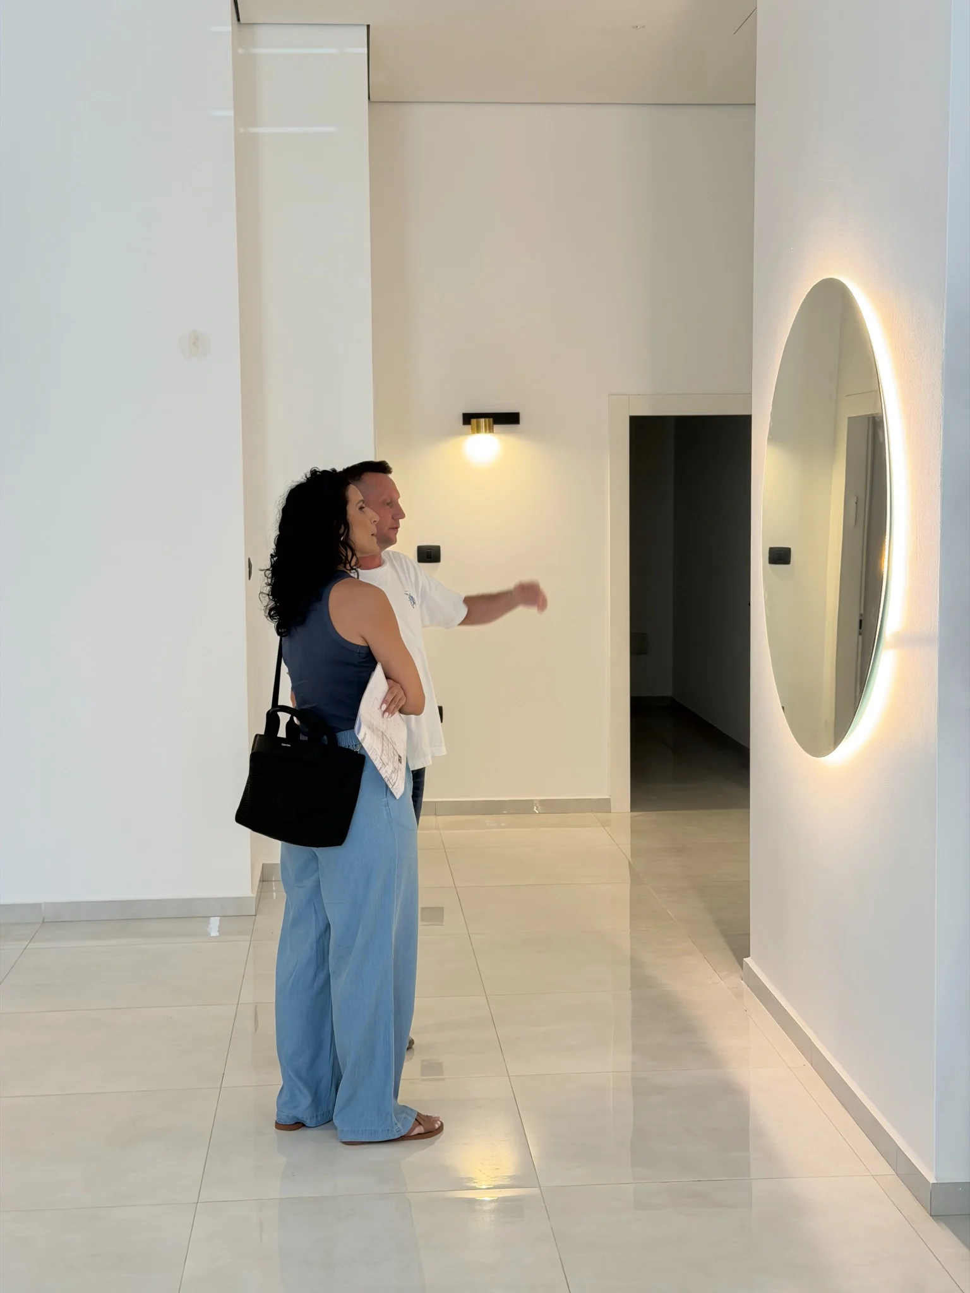
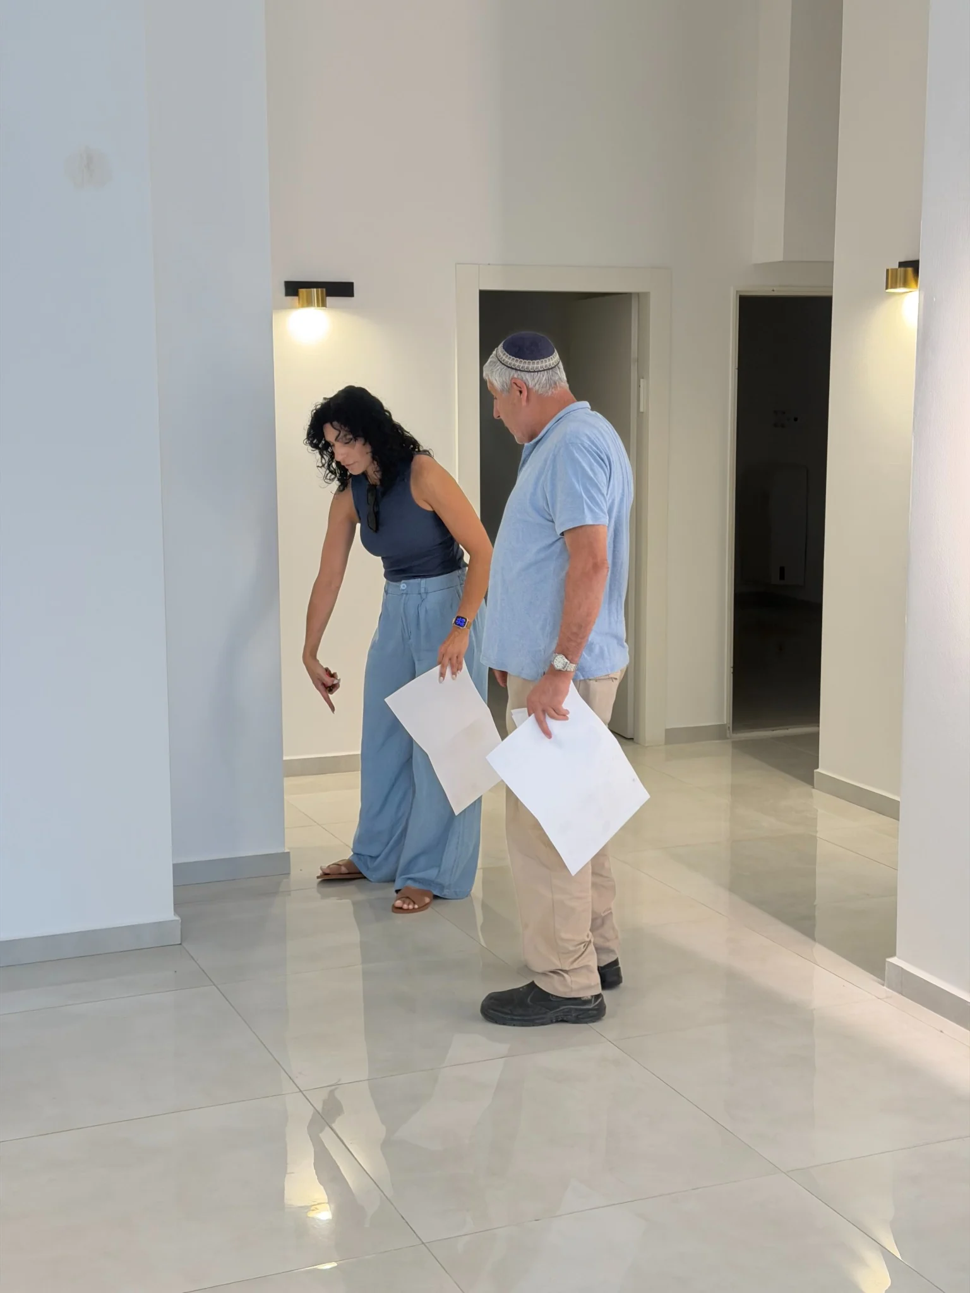
- 05On-site guidance
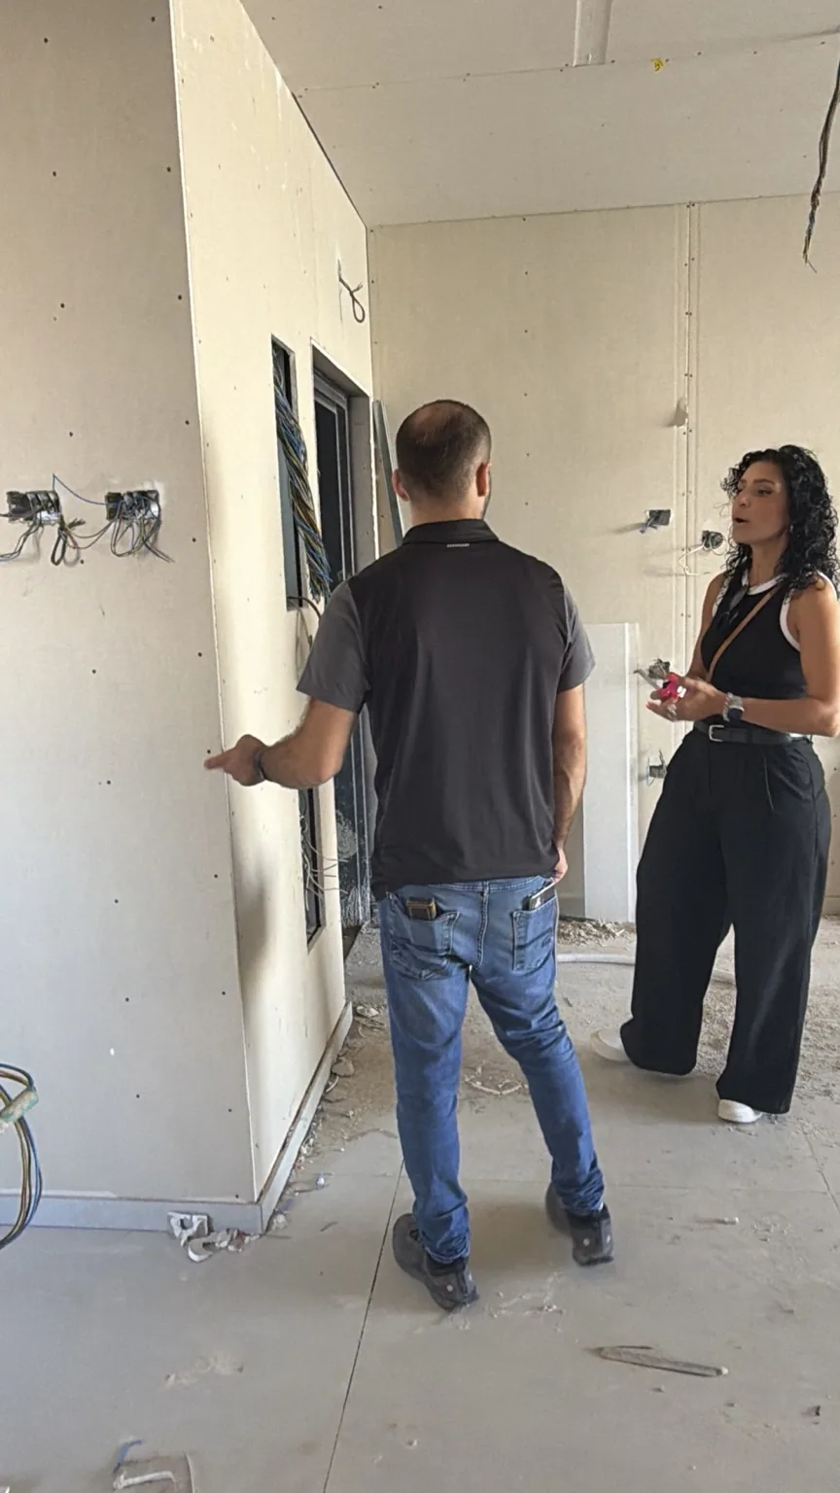
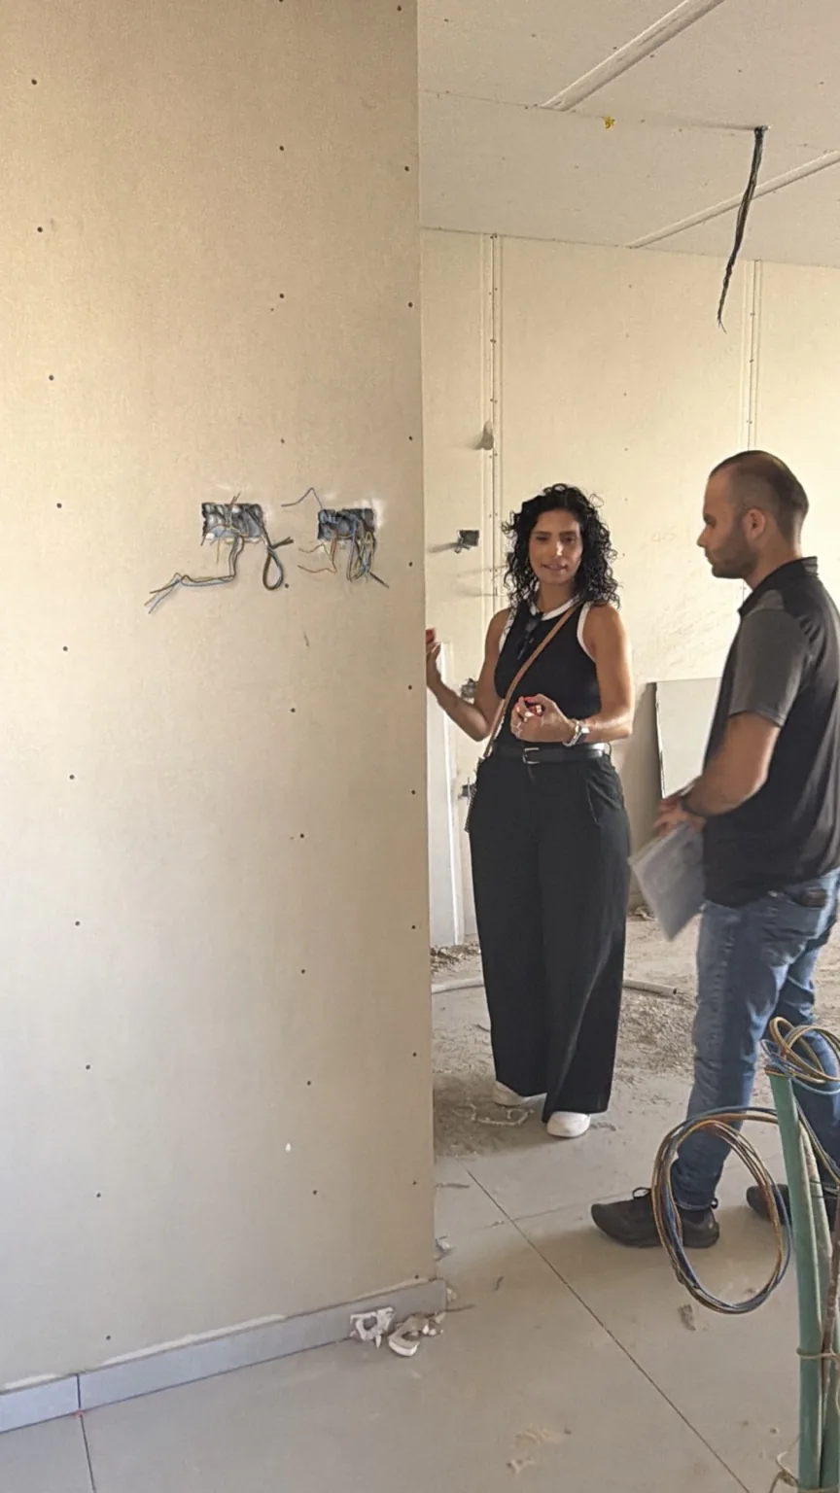
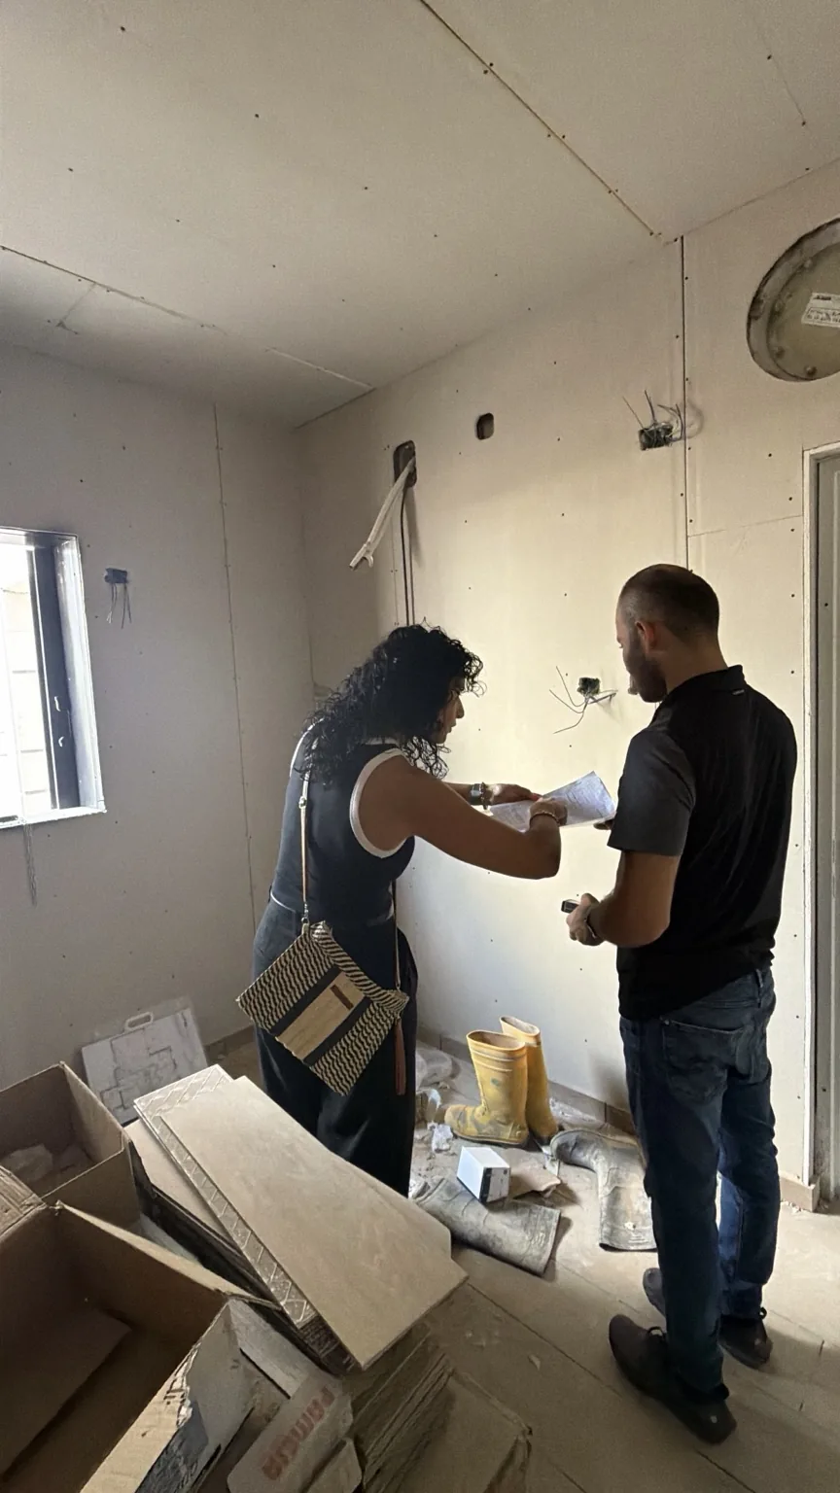
Visits, coordination and checks to make sure execution understands and follows the plan.
- 06QA & corrections
Catching gaps in time, refining details and addressing issues that arise during execution.
- 07Styling & completion
Bringing furniture, textiles, art and accessories together into a complete lived-in picture.
On site
The plans are the beginning. Execution is the test.
During execution I visit the site, review details with trades, check alignment with the plans and make sure decisions made on paper translate correctly into reality.
From sketch to reality
The small details are where planning and supervision meet.
The custom library moved from drawing to execution while preserving the structure, proportions and functions defined in advance.
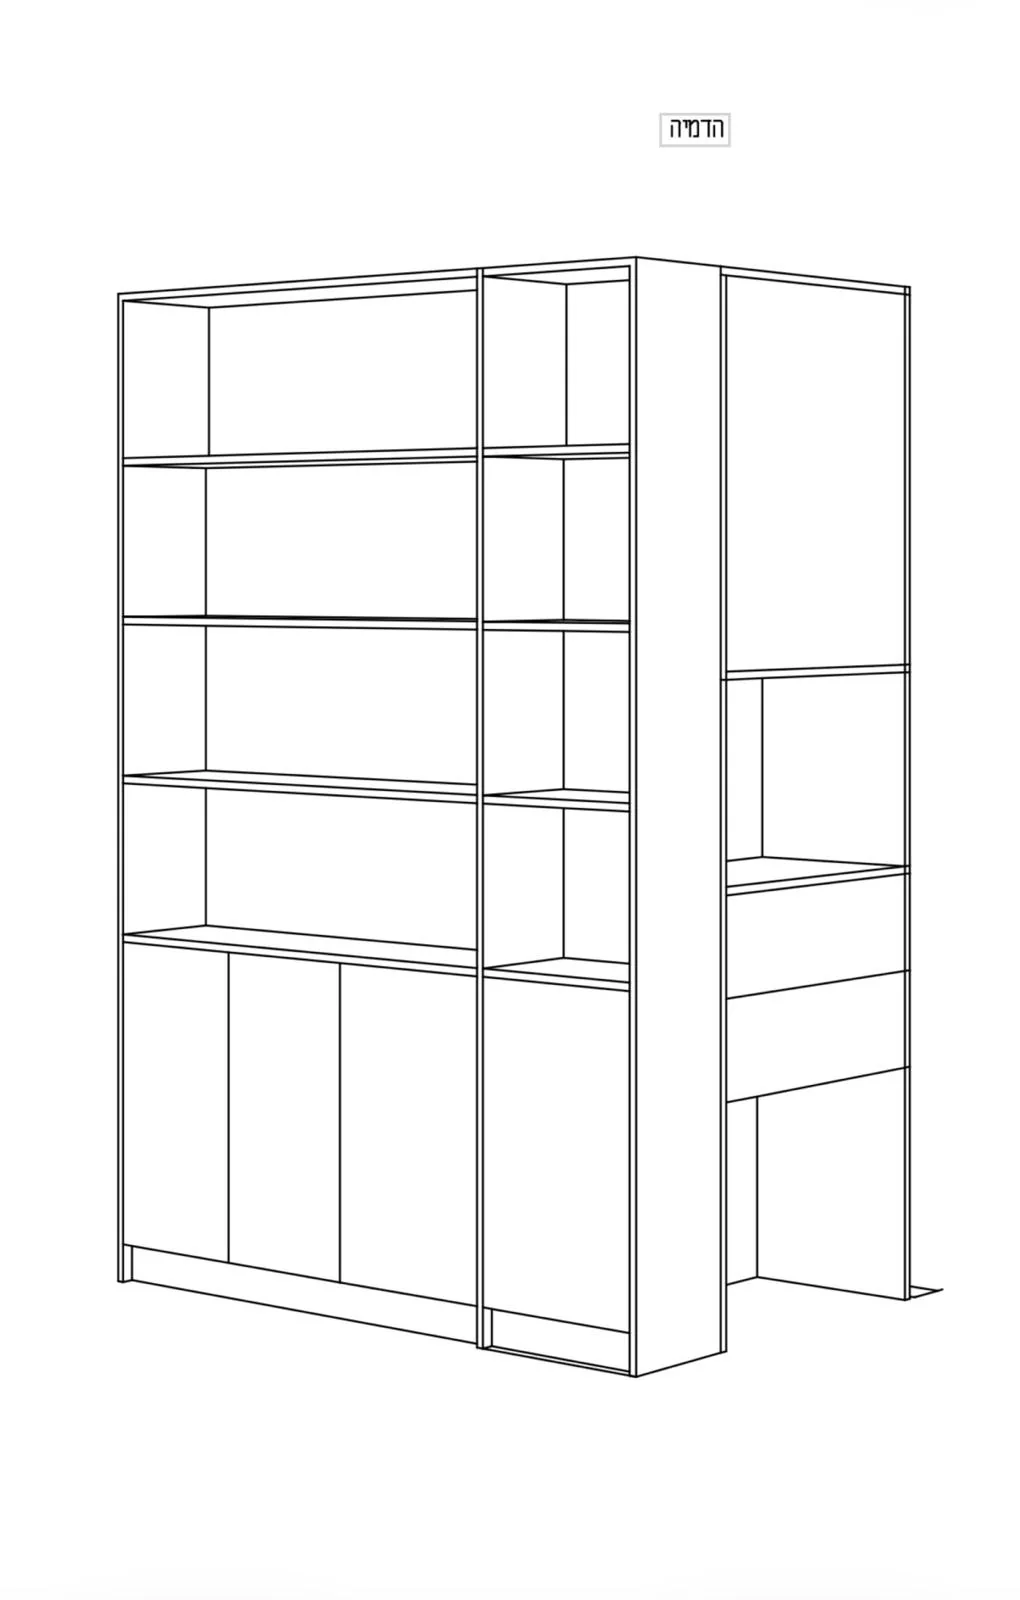
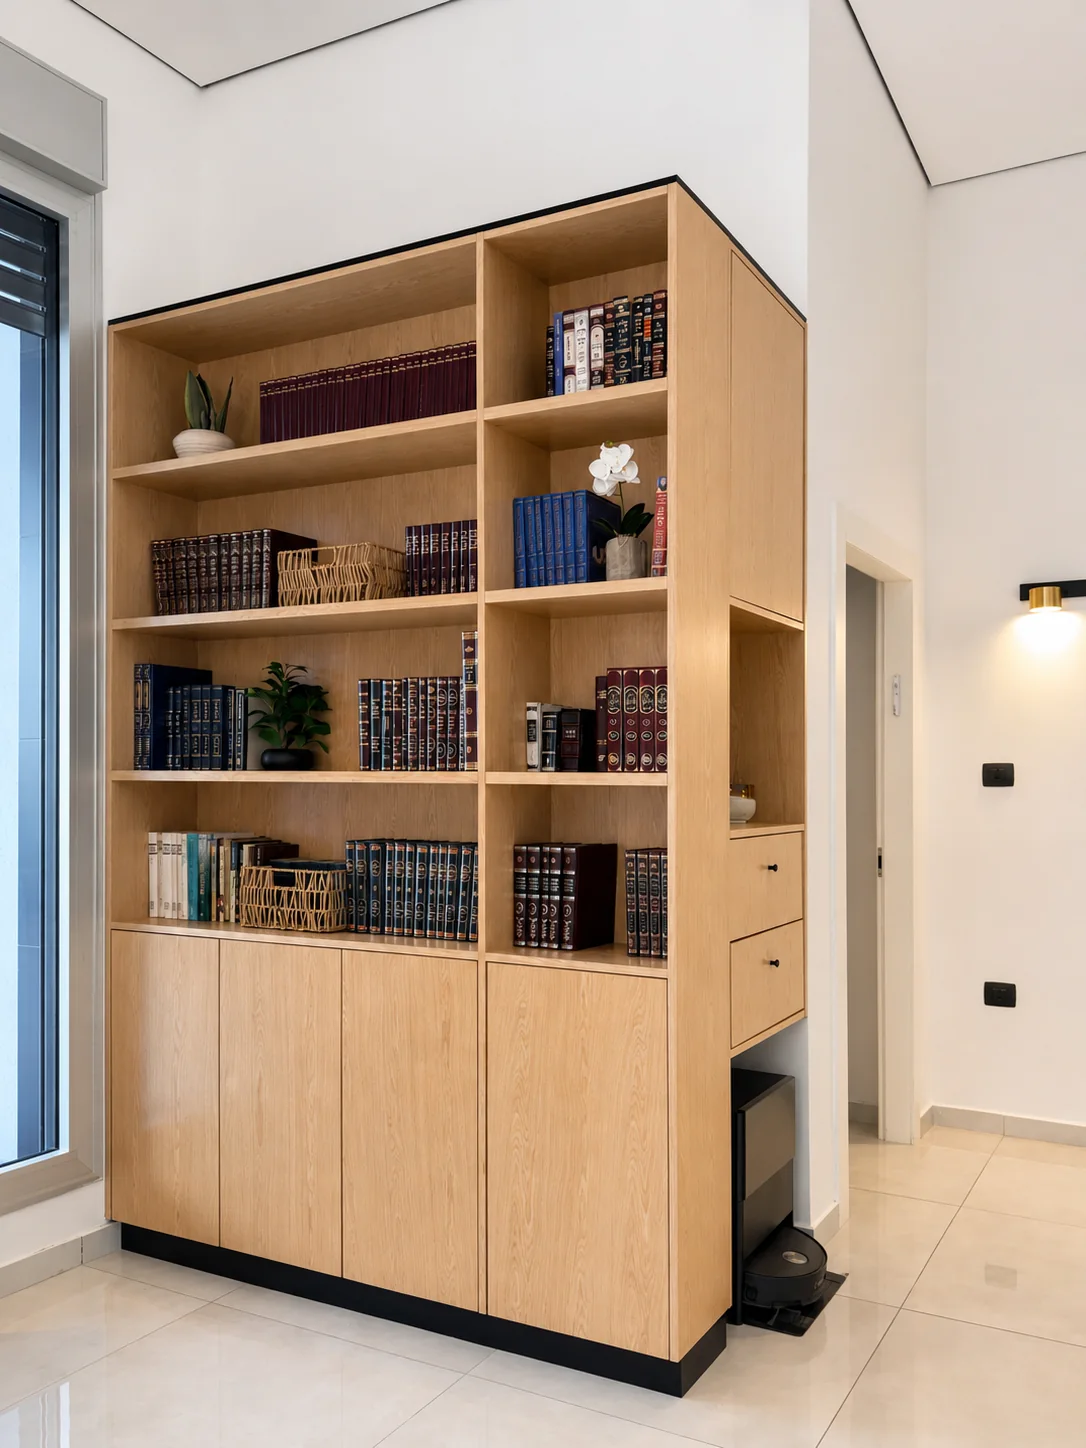
From Sketch to Reality
7.5 seconds that tell a much longer story.
Behind every finished frame are decisions, measurements, trades, adjustments and checks. The video is a small glimpse into that sequence.